Kamminda Lora 8

Kamminda Lora 8, Francia foto-0
Kamminda Lora 8, Francia foto-1
Kamminda Lora 8, Francia foto-2
Kamminda Lora 8, Francia foto-3
Kamminda Lora 8, Francia foto-4
Kamminda Lora 8, Francia foto-5
Kamminda Lora 8, Francia foto-6
Kamminda Lora 8, Francia foto-7
Kamminda Lora 8, Francia foto-8
Kamminda Lora 8, Francia foto-9
Kamminda Lora 8, Francia foto-10
Kamminda Lora 8, Francia foto-11
Kamminda Lora 8, Francia foto-12
Kamminda Lora 8, Francia foto-13
Kamminda Lora 8, Francia foto-14
Kamminda Lora 8, Francia foto-15
Kamminda Lora 8, Francia foto-16
Kamminda Lora 8, Francia foto-17
Kamminda Lora 8, Francia foto-18
Kamminda Lora 8, Francia foto-19
Kamminda Lora 8, Francia foto-20
Kamminda Lora 8, Francia foto-21
Kamminda Lora 8, Francia foto-22
Kamminda Lora 8, Francia foto-23
Kamminda Lora 8, Francia foto-24
Kamminda Lora 8, Francia foto-25
Kamminda Lora 8, Francia foto-26
Kamminda Lora 8, Francia foto-27
Kamminda Lora 8, Francia foto-28
XCG 728.999 k.k.
USD 409.550 k.k.

Description


Description

KAMINDA LORA 8

DESCRIPTION

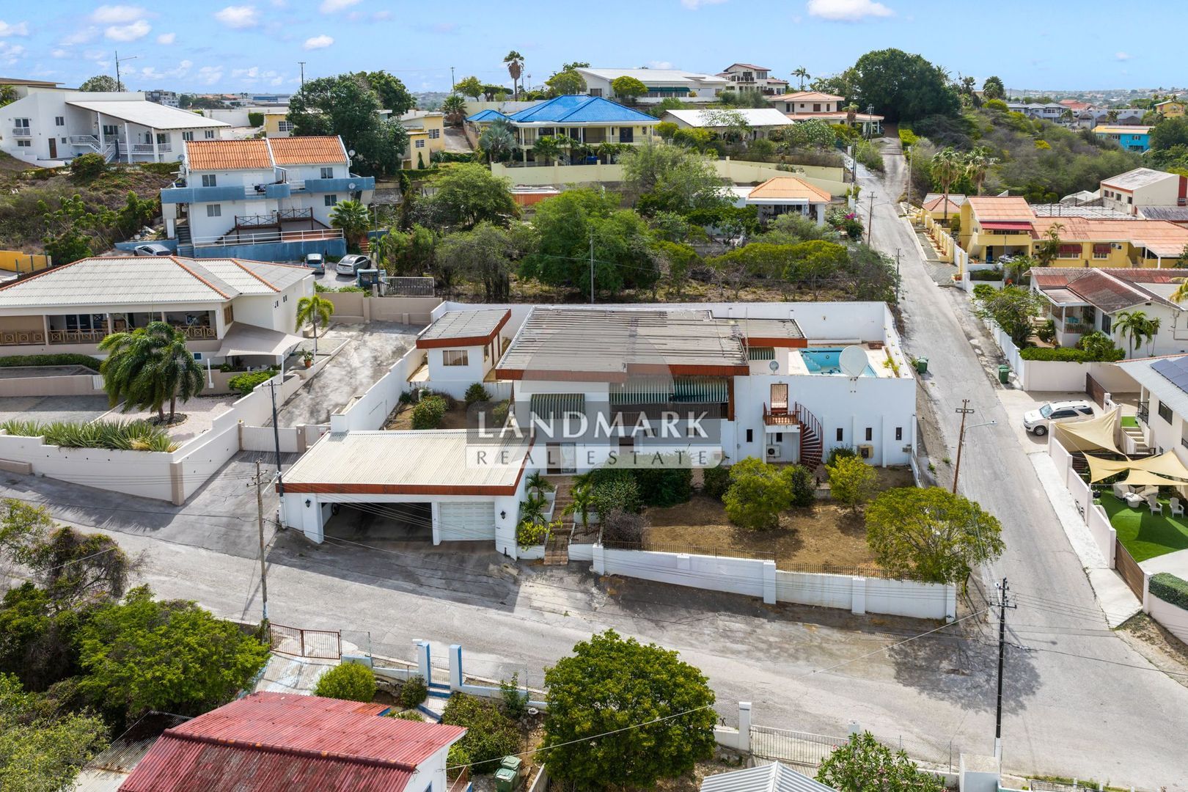
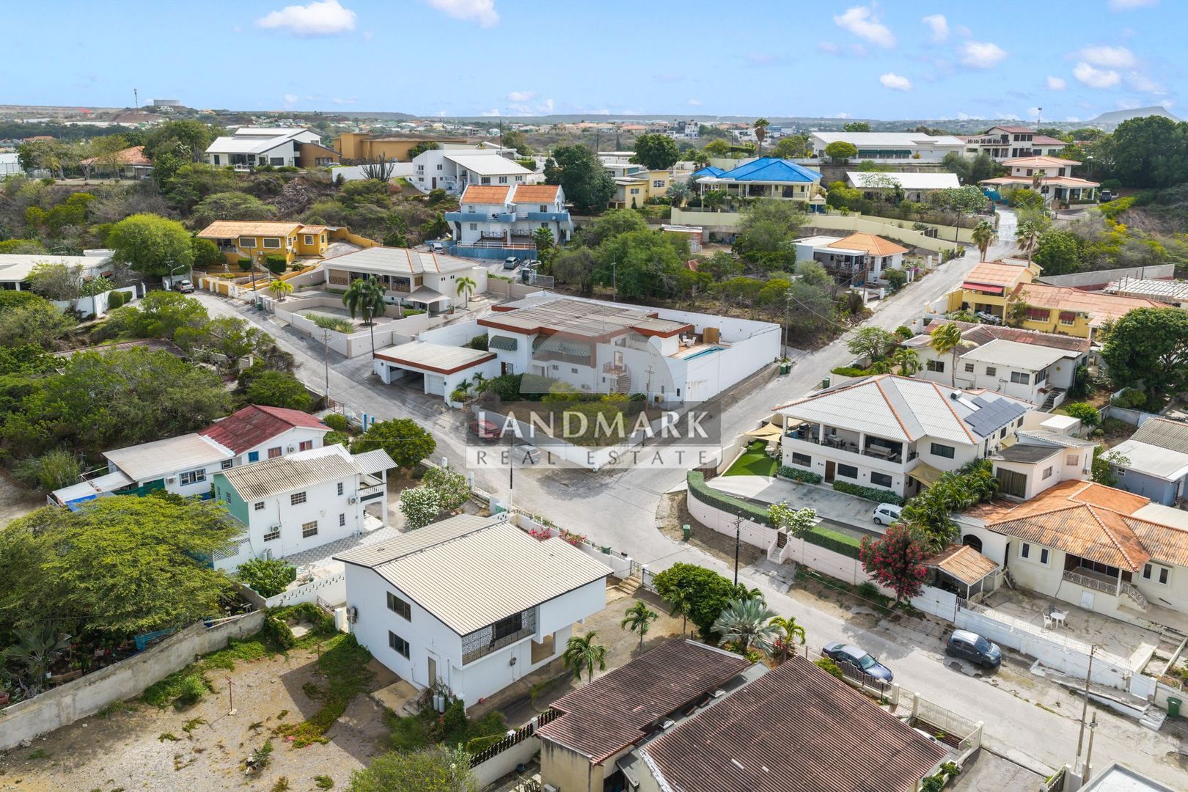
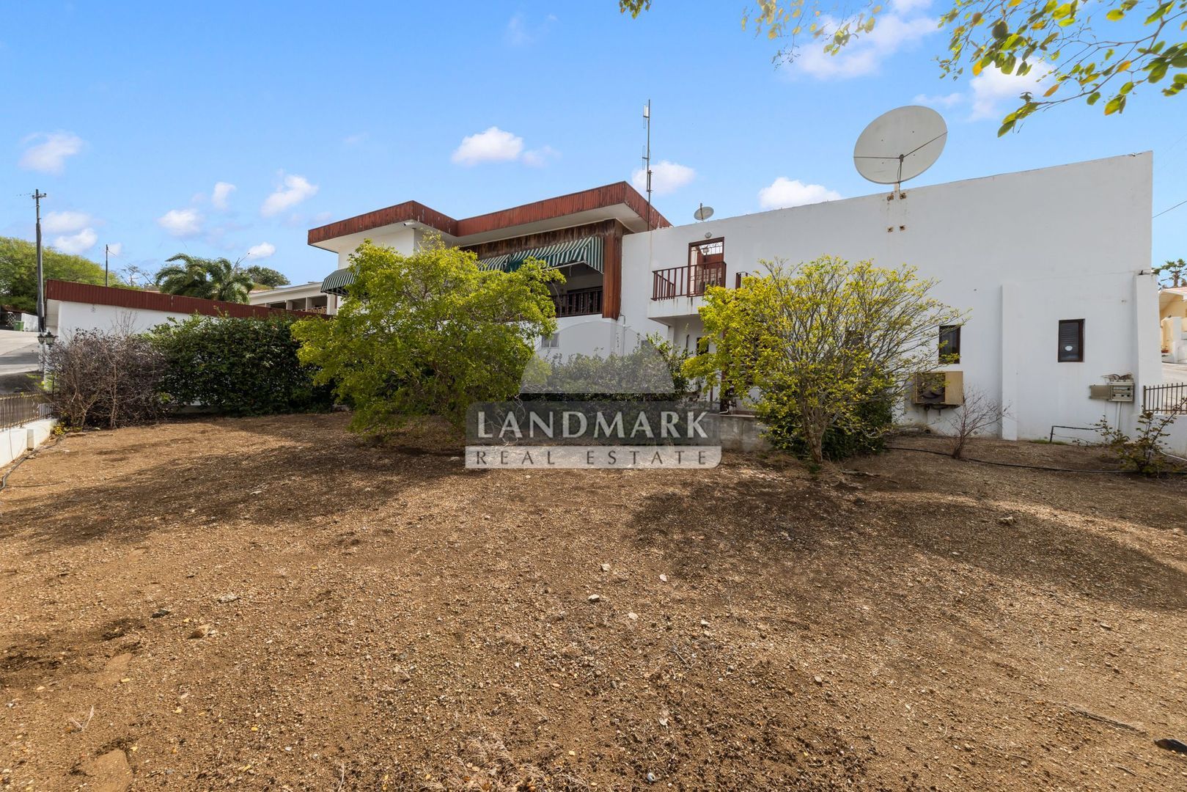
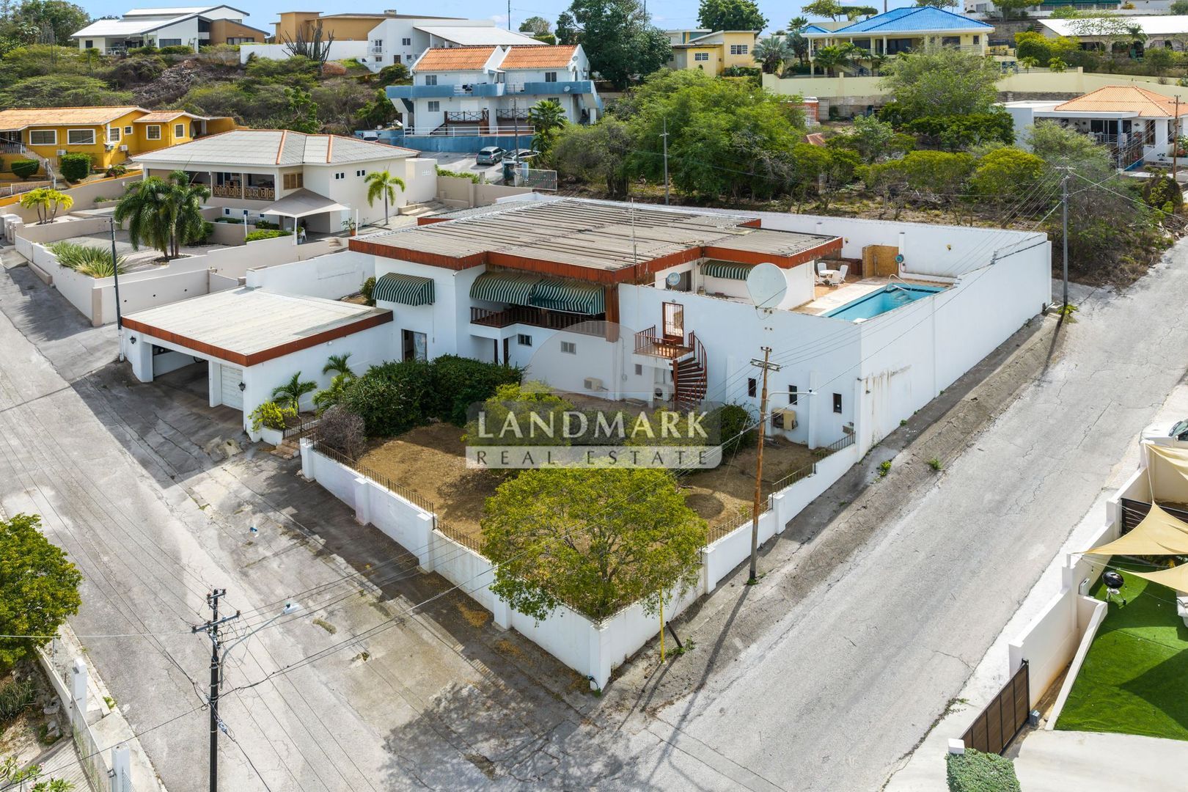
Located in the quiet residential neighborhood of Mahaai / Francia, this characterful home combines classic charm with generous outdoor spaces. The various buildings and outdoor areas are naturally connected, creating a comfortable and versatile living environment.

Central living area with adjacent outdoor space

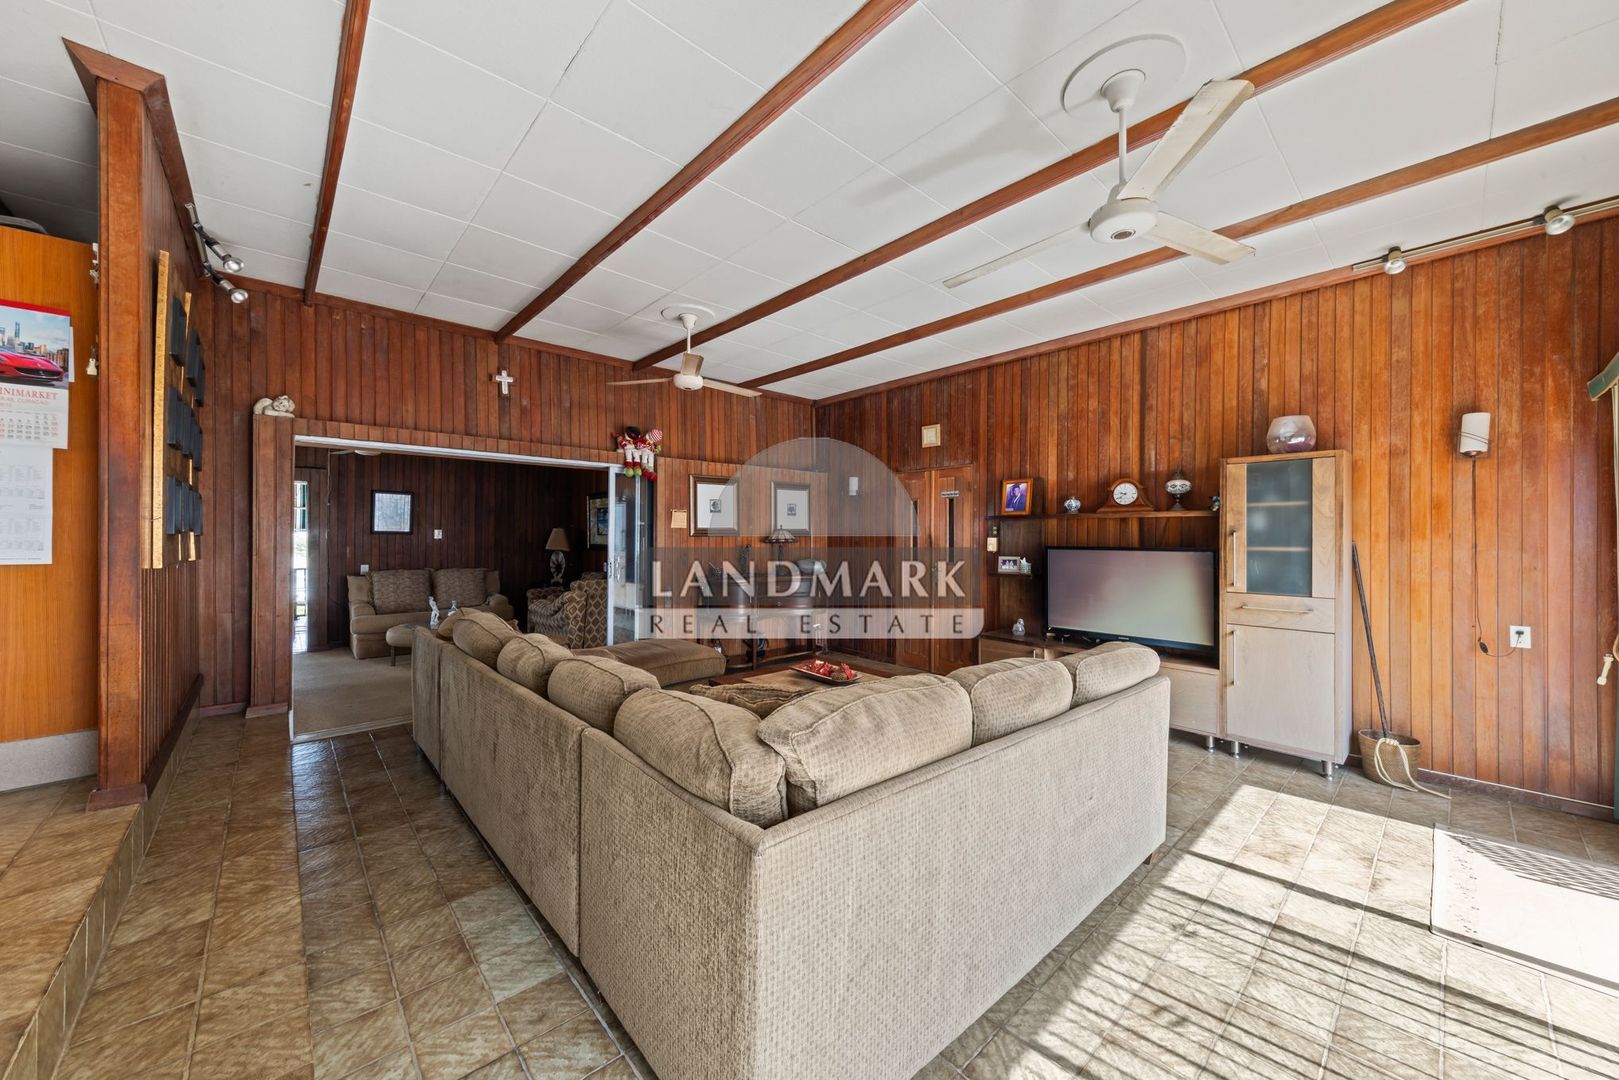
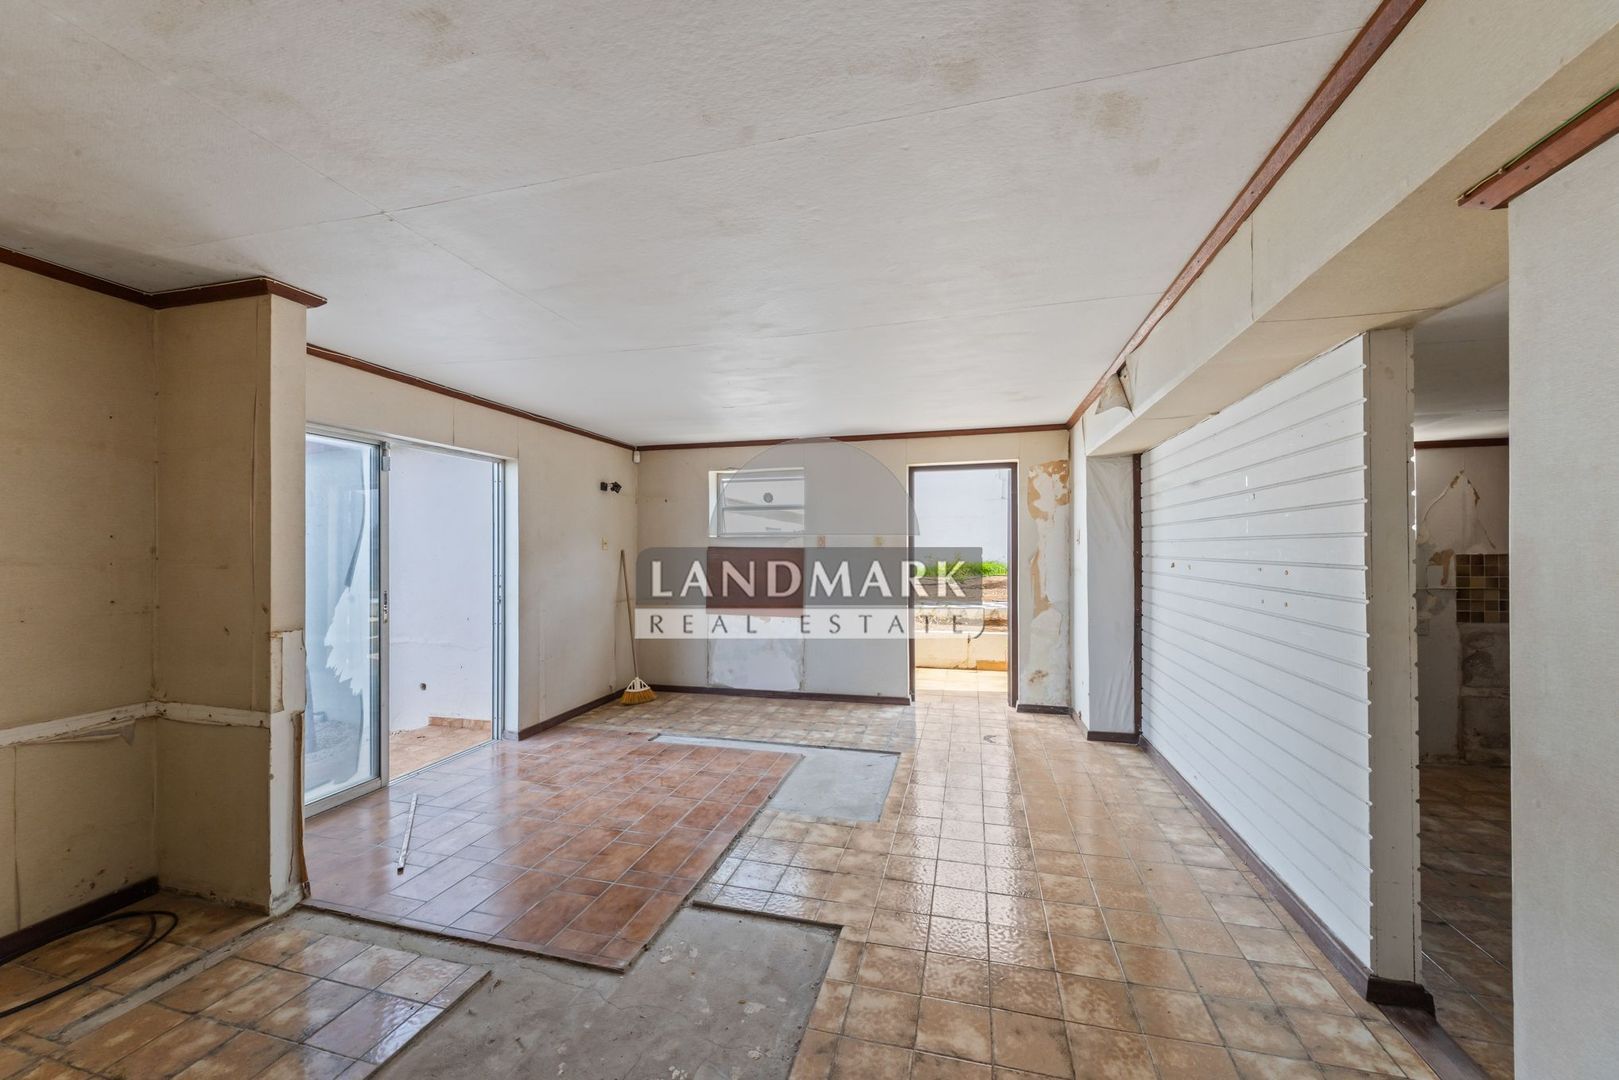
The living room forms the heart of the home, seamlessly connecting the different areas of the property. From here, the kitchen, bedrooms, and adjoining living area are all easily accessible.

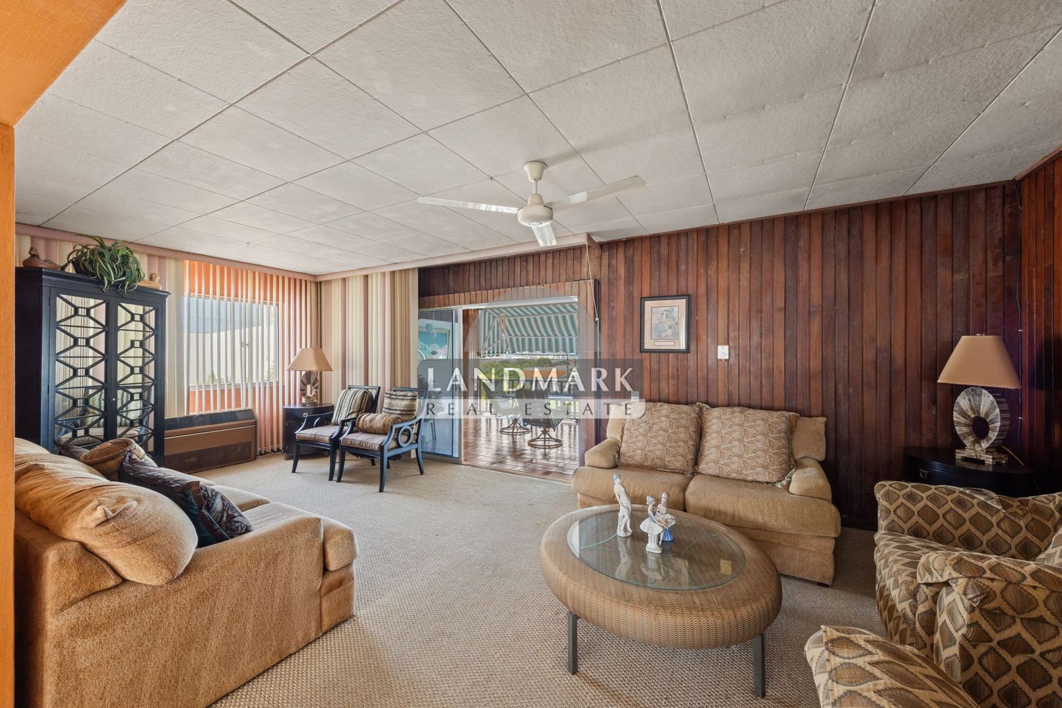
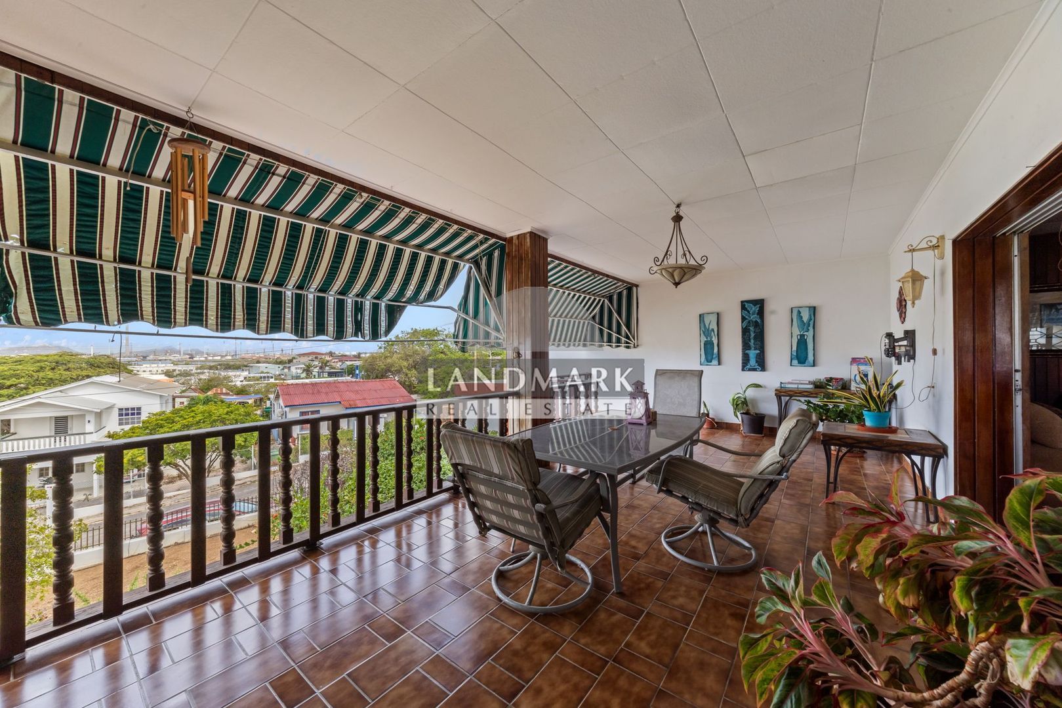
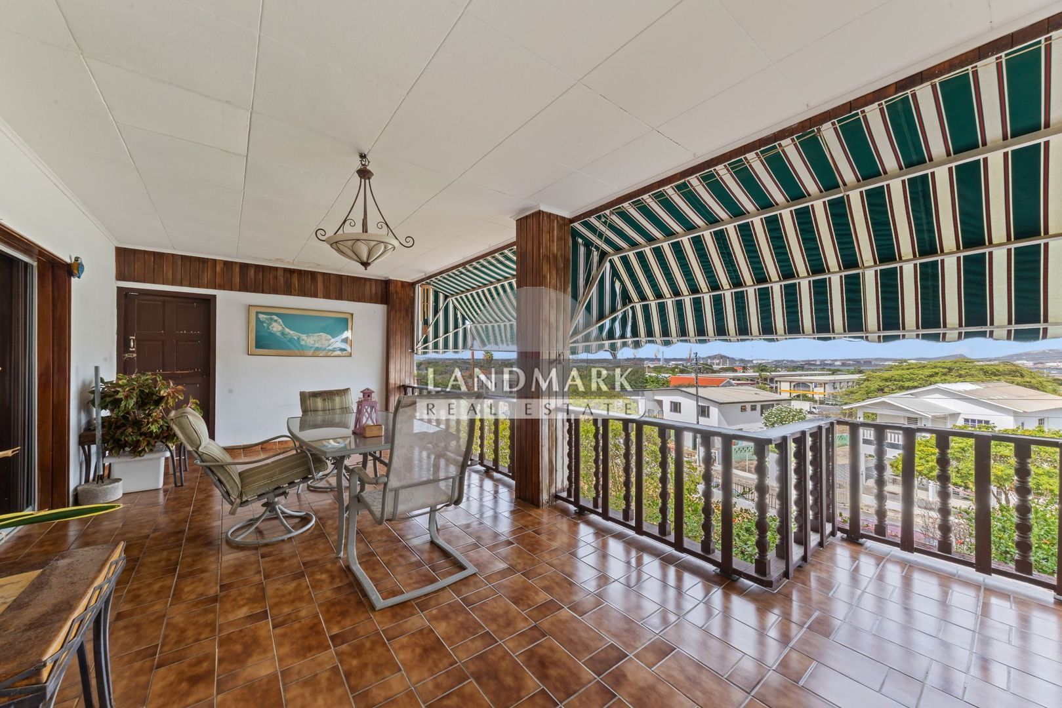
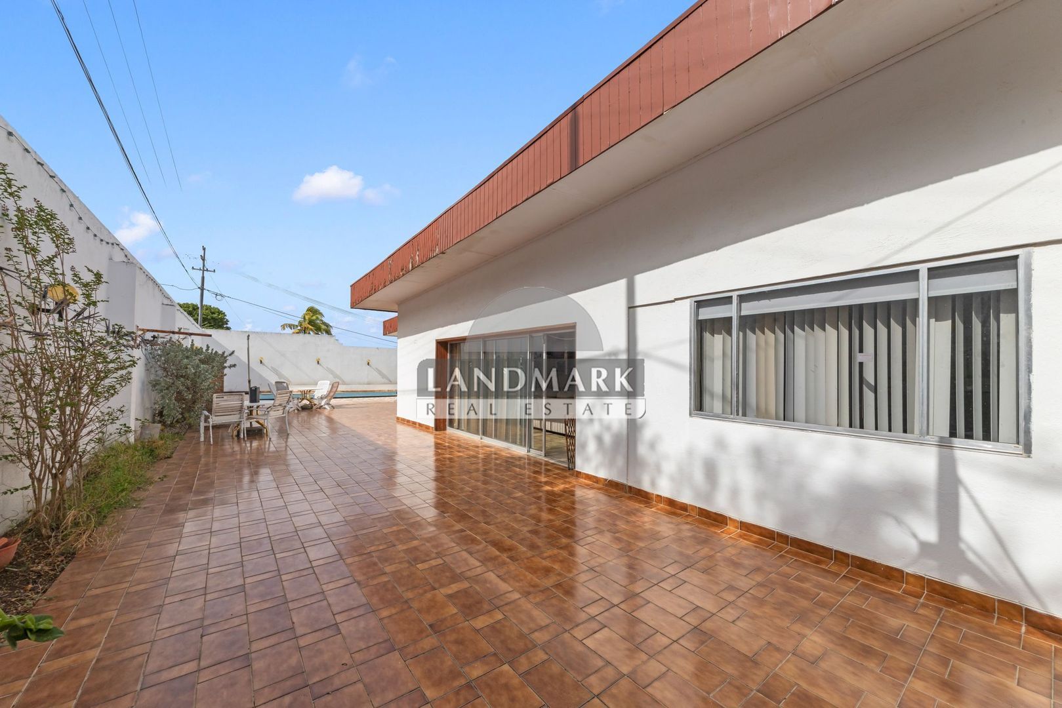
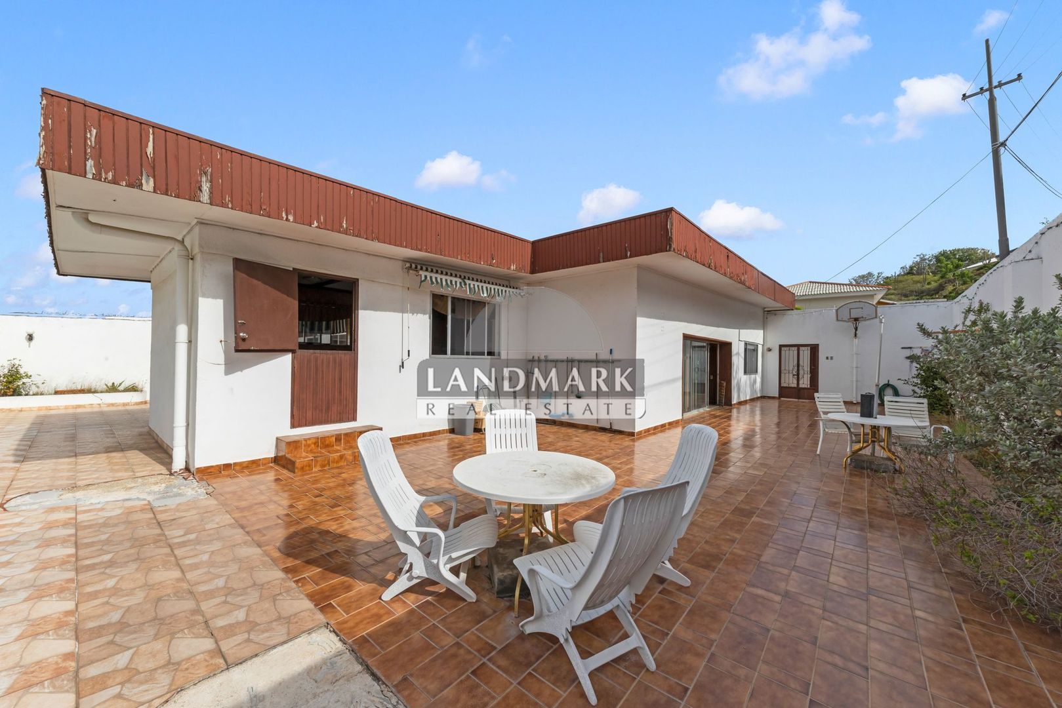
Adjacent to the living room is a second sitting area, connected to the covered outdoor terrace through large sliding doors. Thanks to its elevated position, this space enjoys open views over the surrounding area and towards the sunset. The natural breeze creates a pleasant transition between indoor and outdoor living.

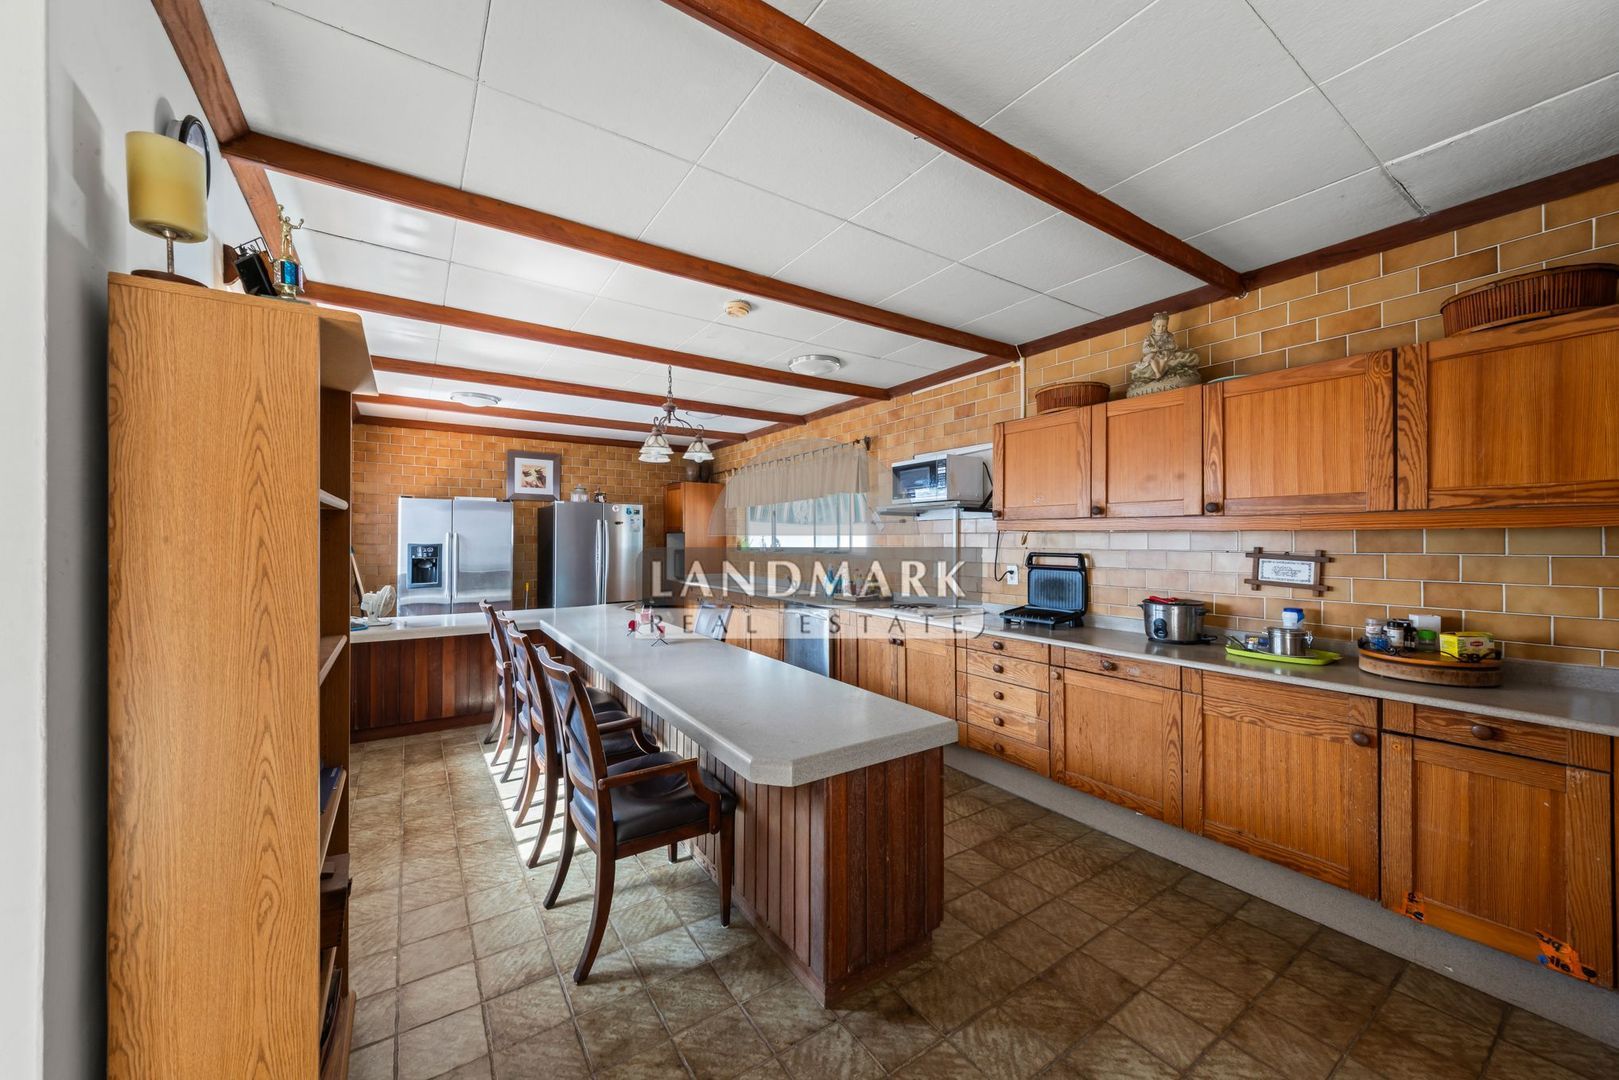
Centrally located kitchen

The kitchen is situated directly next to the living room and serves as a central hub within the home. Its practical layout allows for an easy connection to both the living area and the surrounding rooms, creating a natural flow for everyday living and entertaining.

Comfortable bedrooms with a spacious master suite

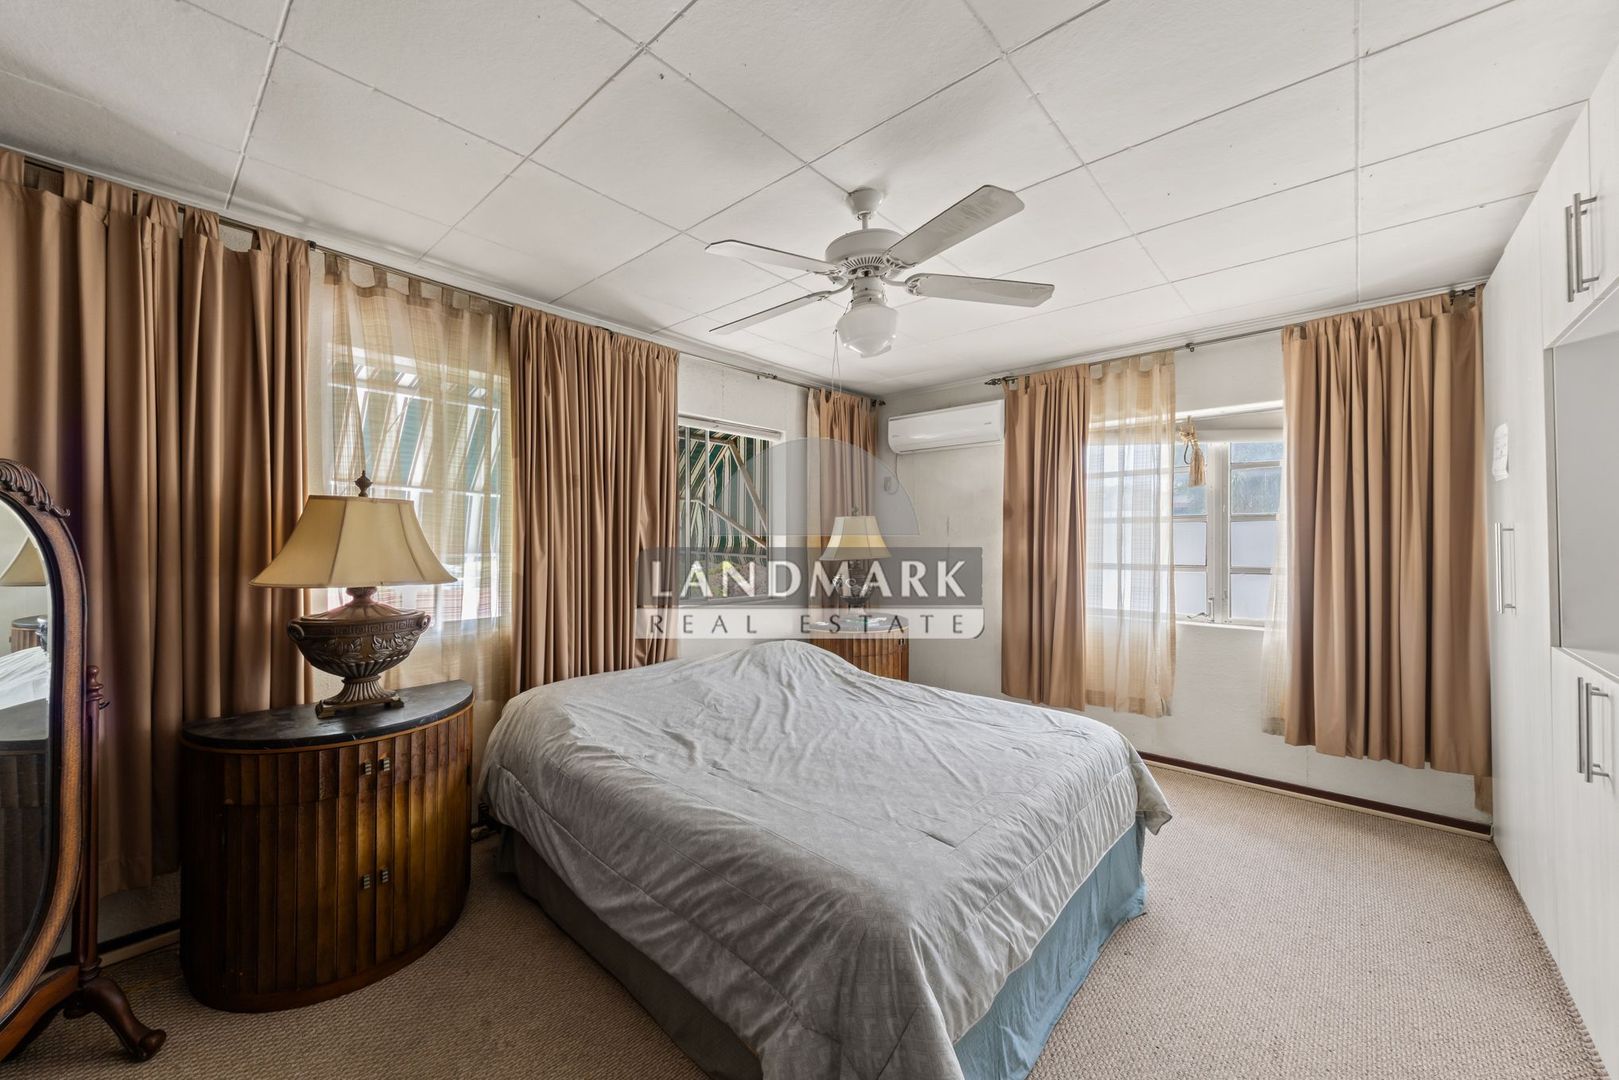
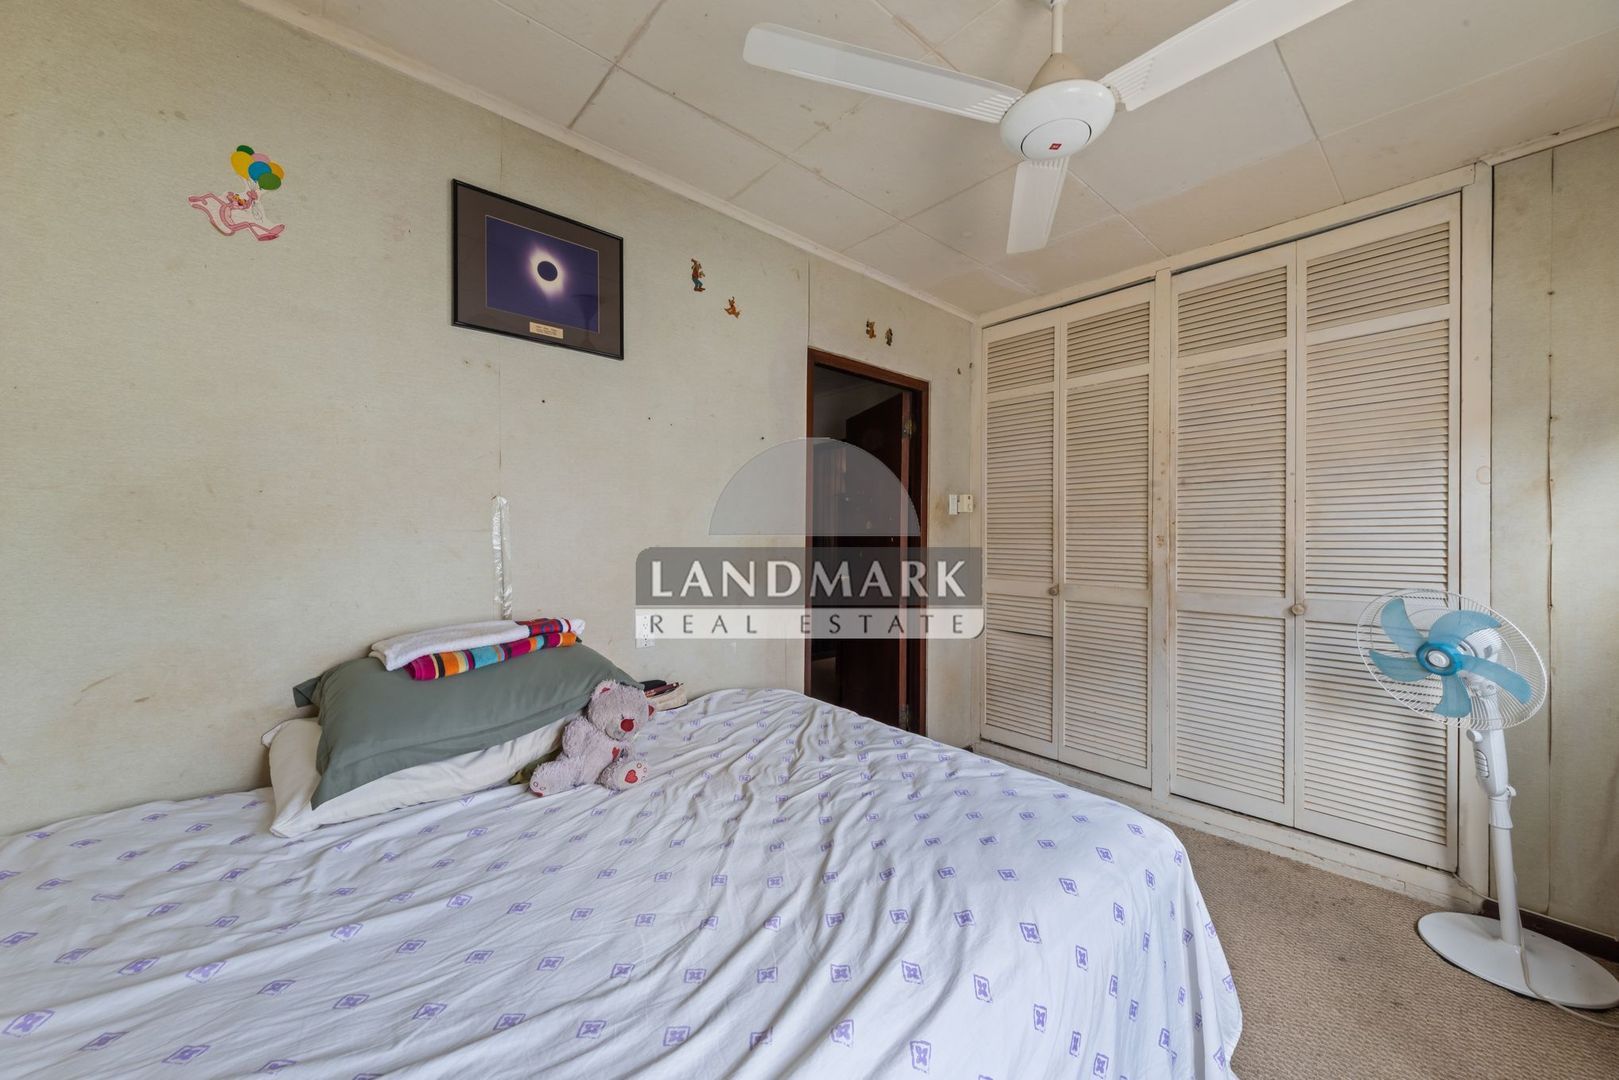
The home features two bedrooms and a spacious master bedroom. All bedrooms are located in a quiet section of the house and are equipped with air conditioning.

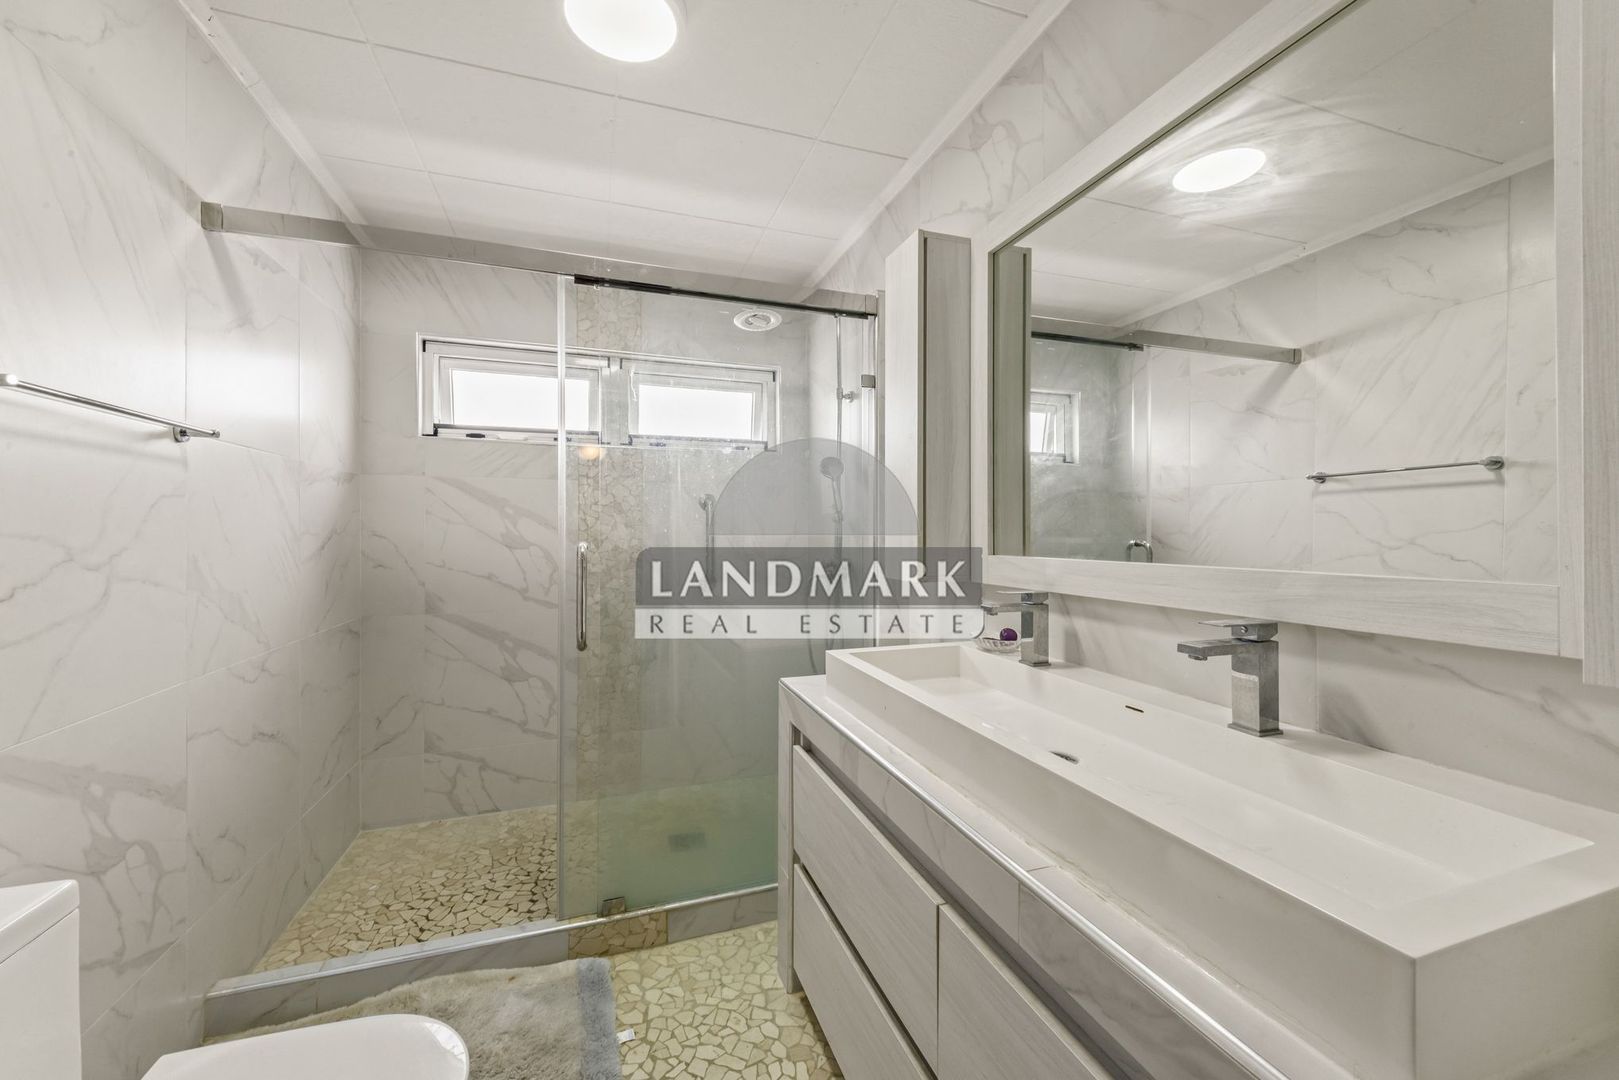
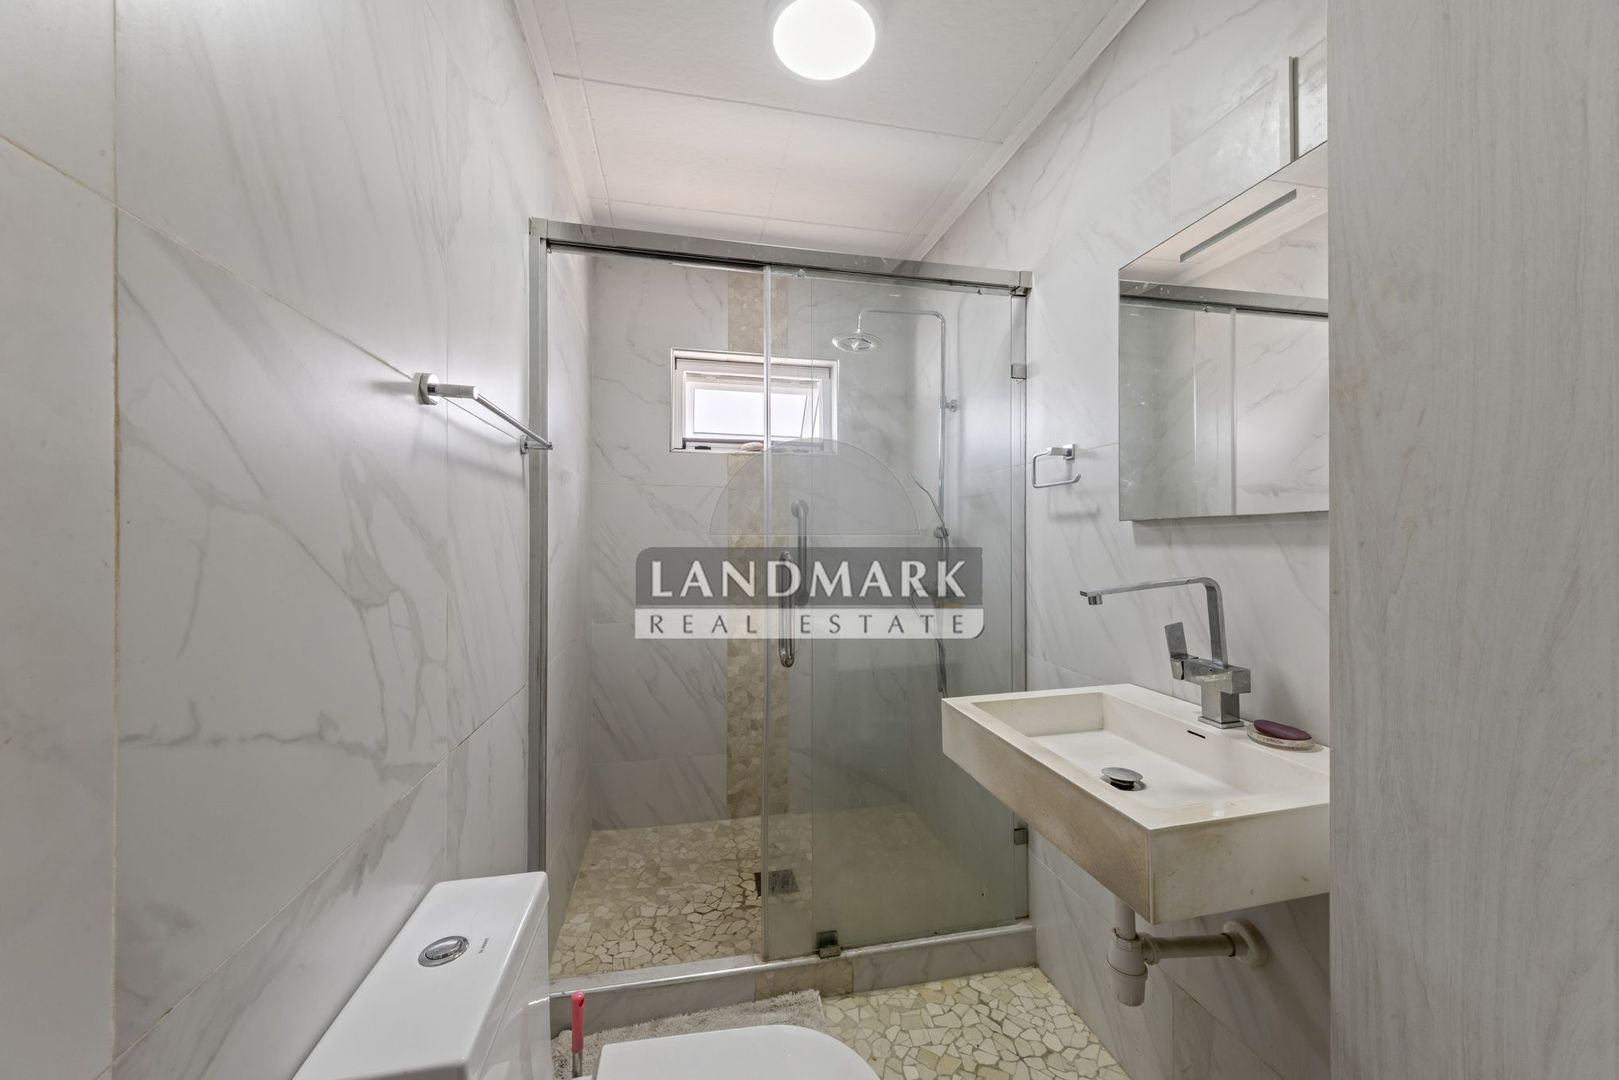
The master bedroom includes an ensuite bathroom with a double vanity, walk-in shower, and toilet. The remaining two bedrooms share a second bathroom, fitted with a single vanity, walk-in shower, and toilet. The layout provides a comfortable separation between the master suite and the additional bedrooms.

Office with private entrance

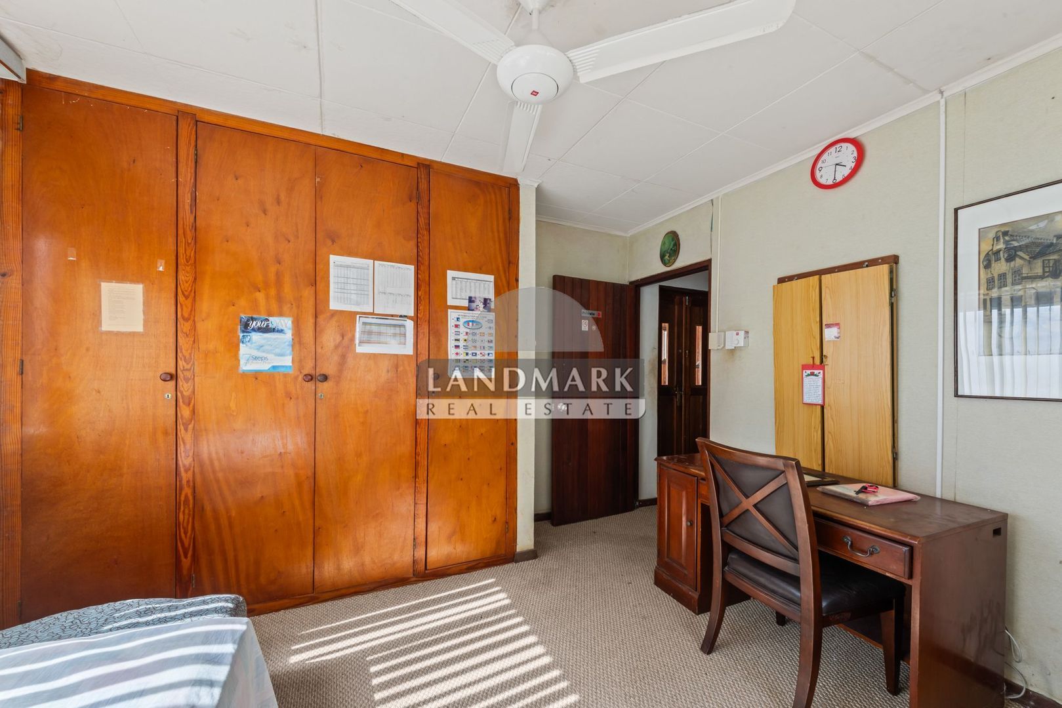
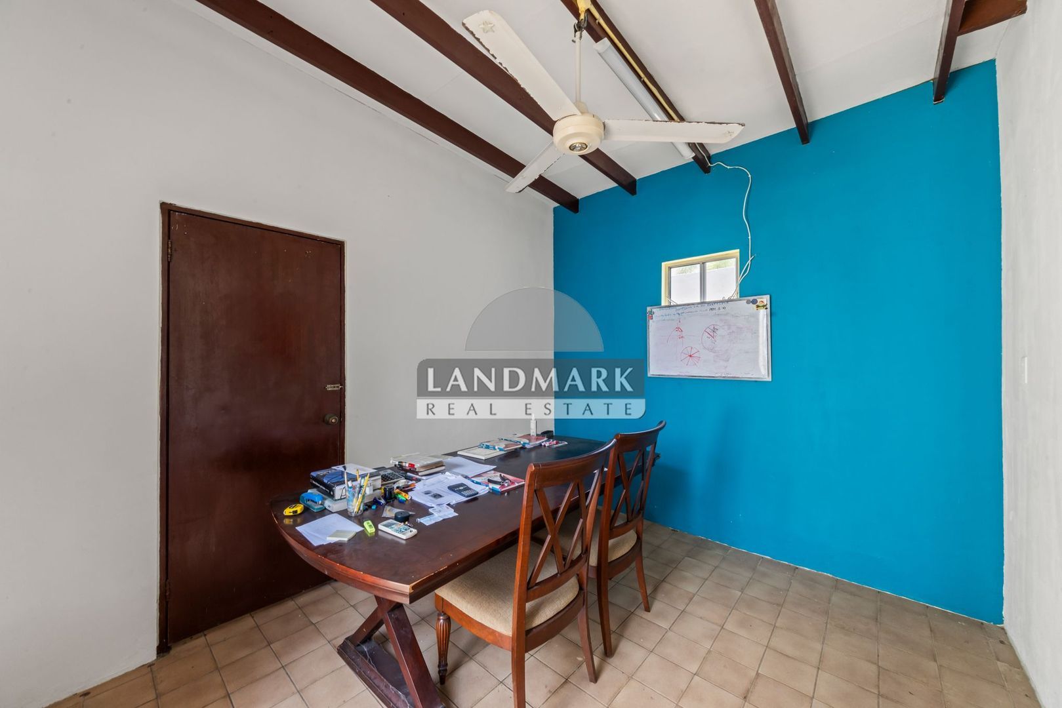
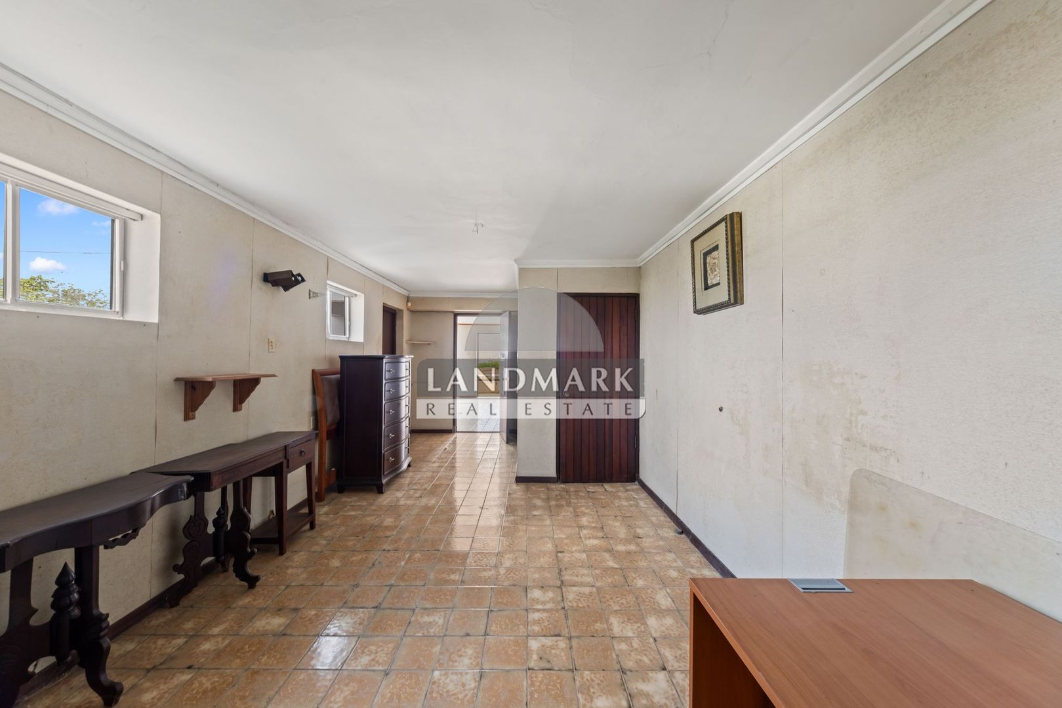
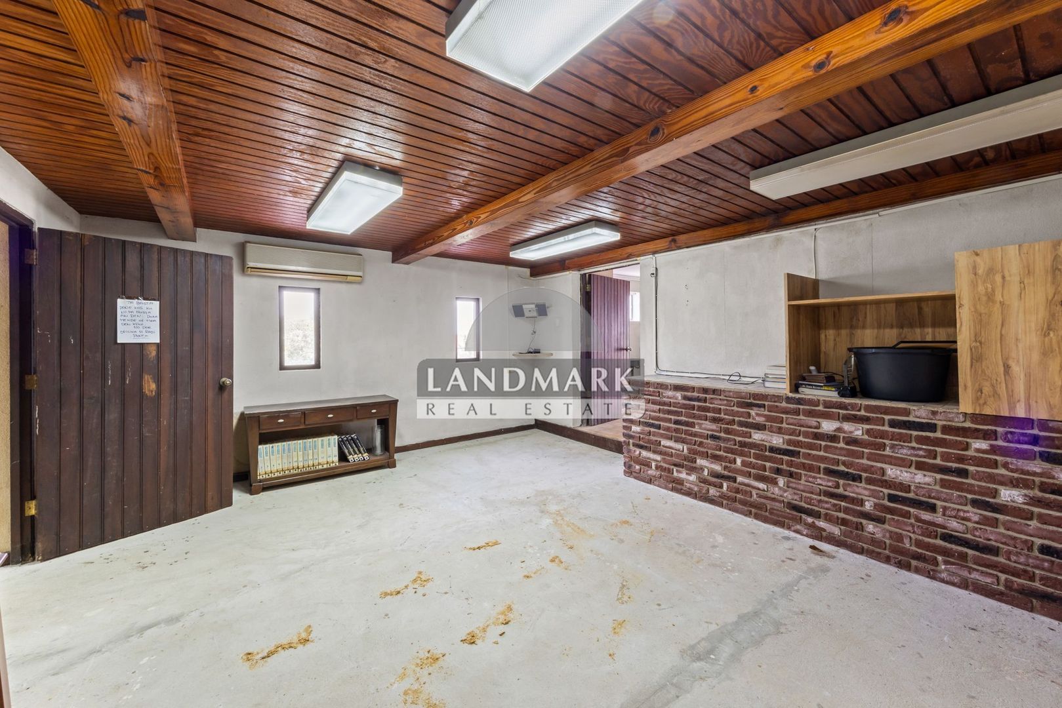
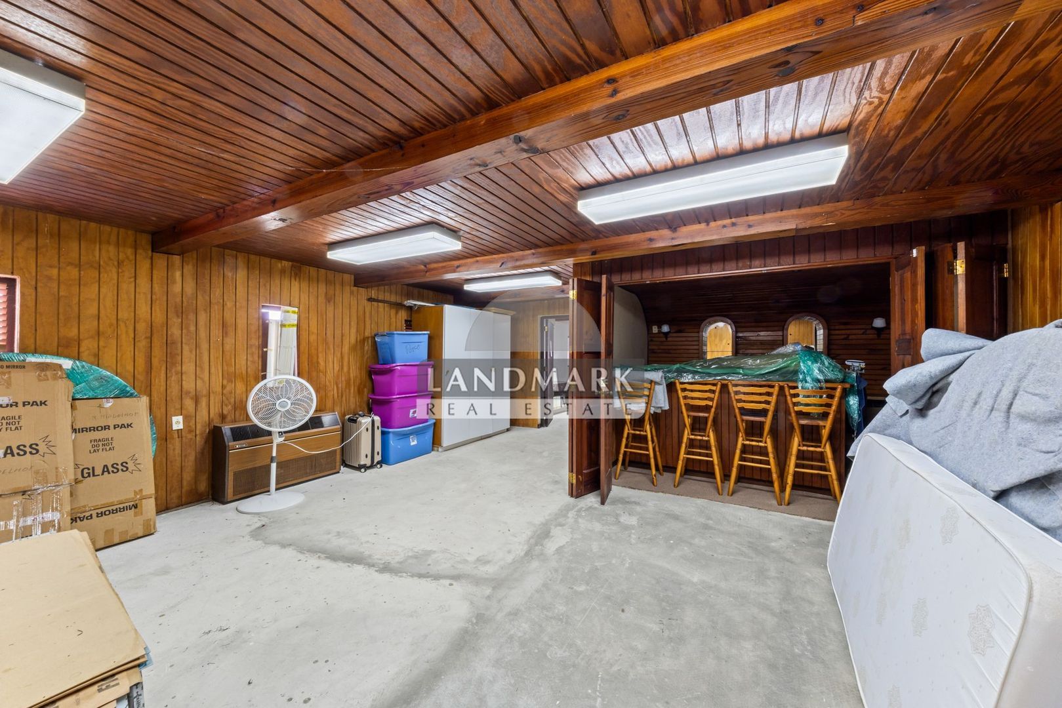
At the front of the property is a spacious office with its own private entrance. The space features extensive built-in cabinetry and a unique concealed bar that can be fully closed, giving it the appearance of a built-in cabinet. Thanks to its separate entrance, this area is well suited for a home office, professional practice, studio, or hobby room.

Detached guest accommodation

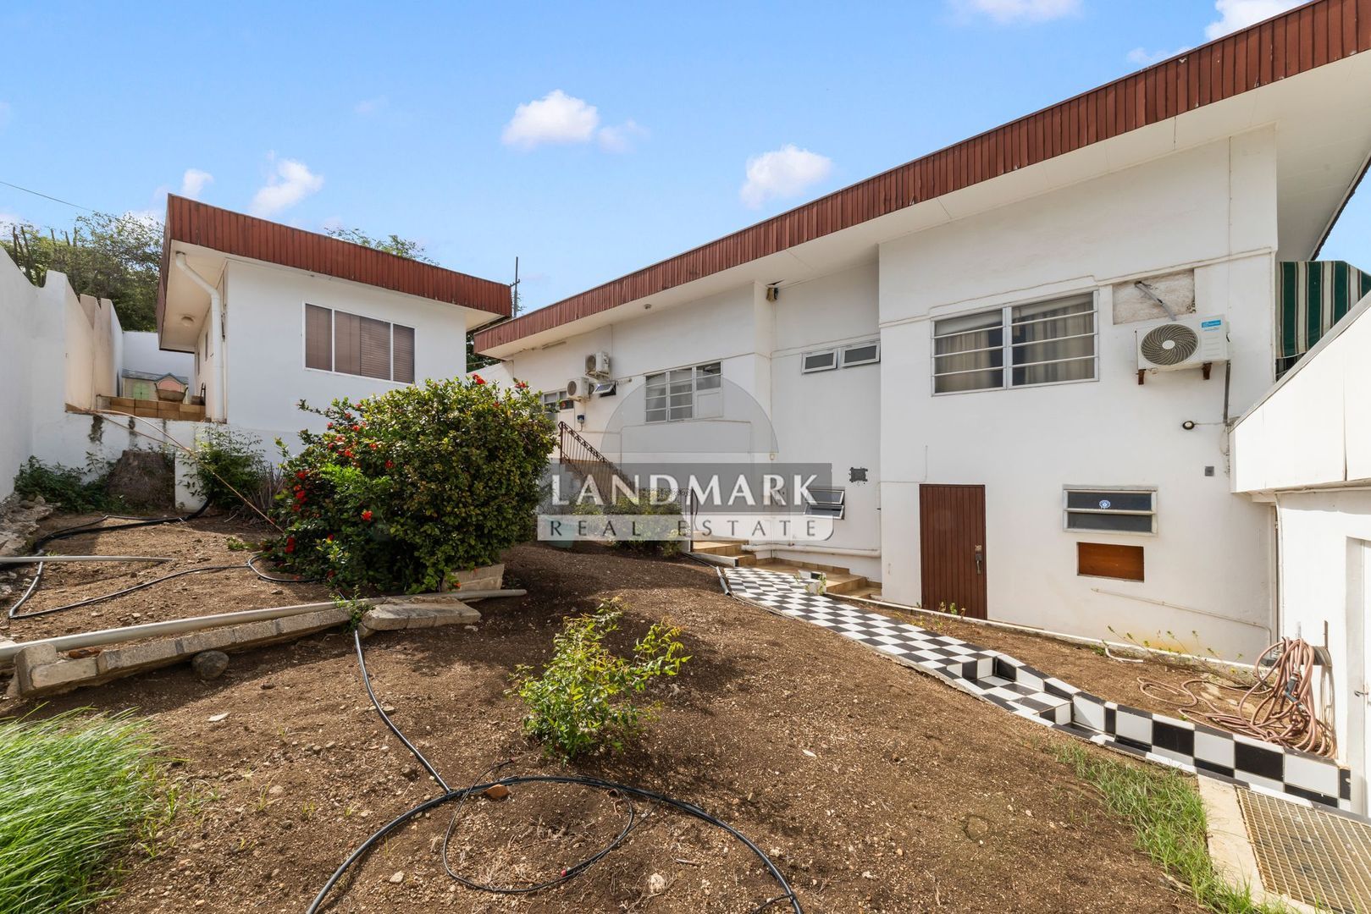
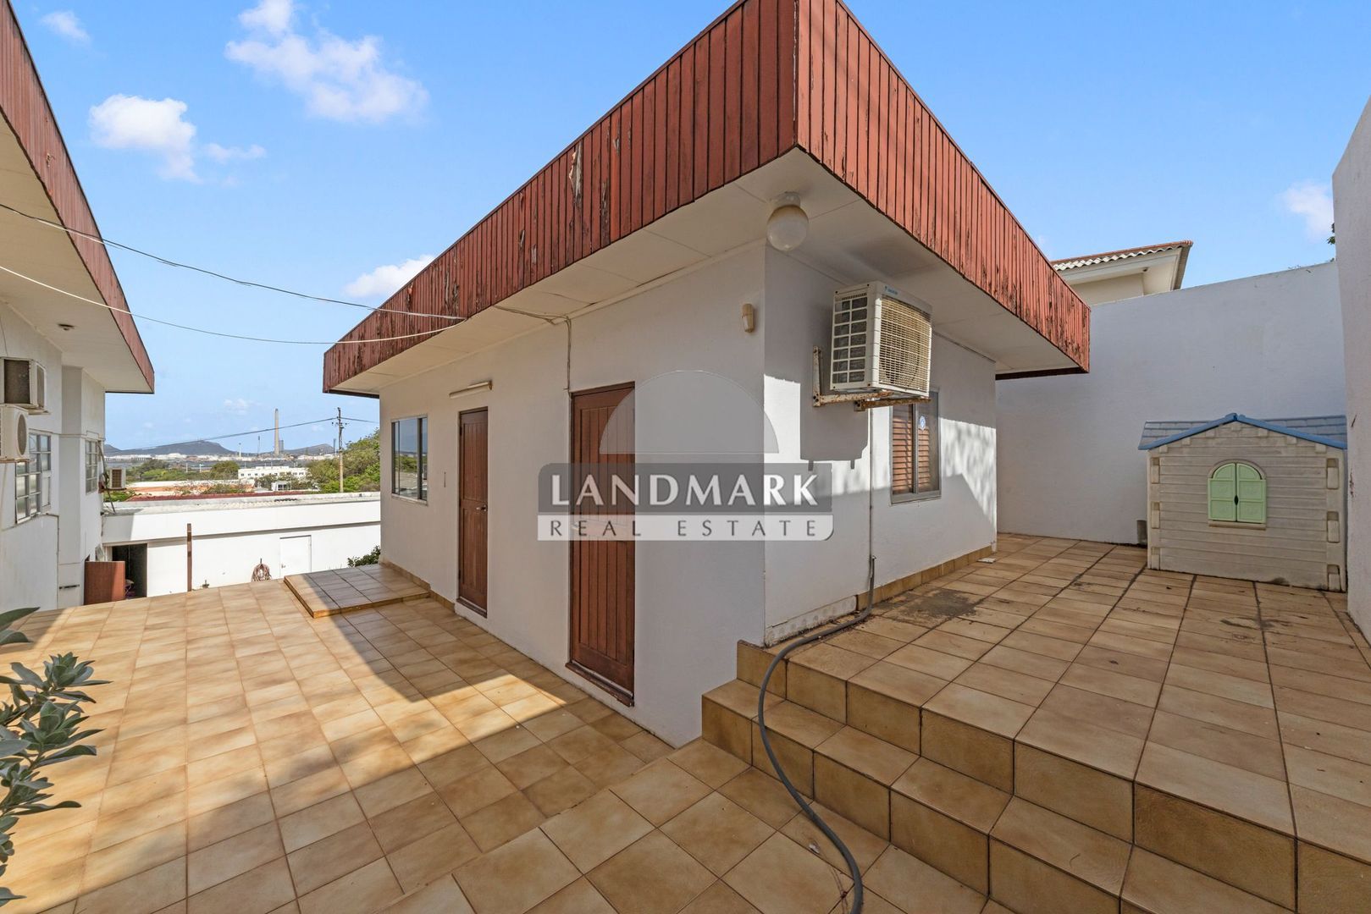
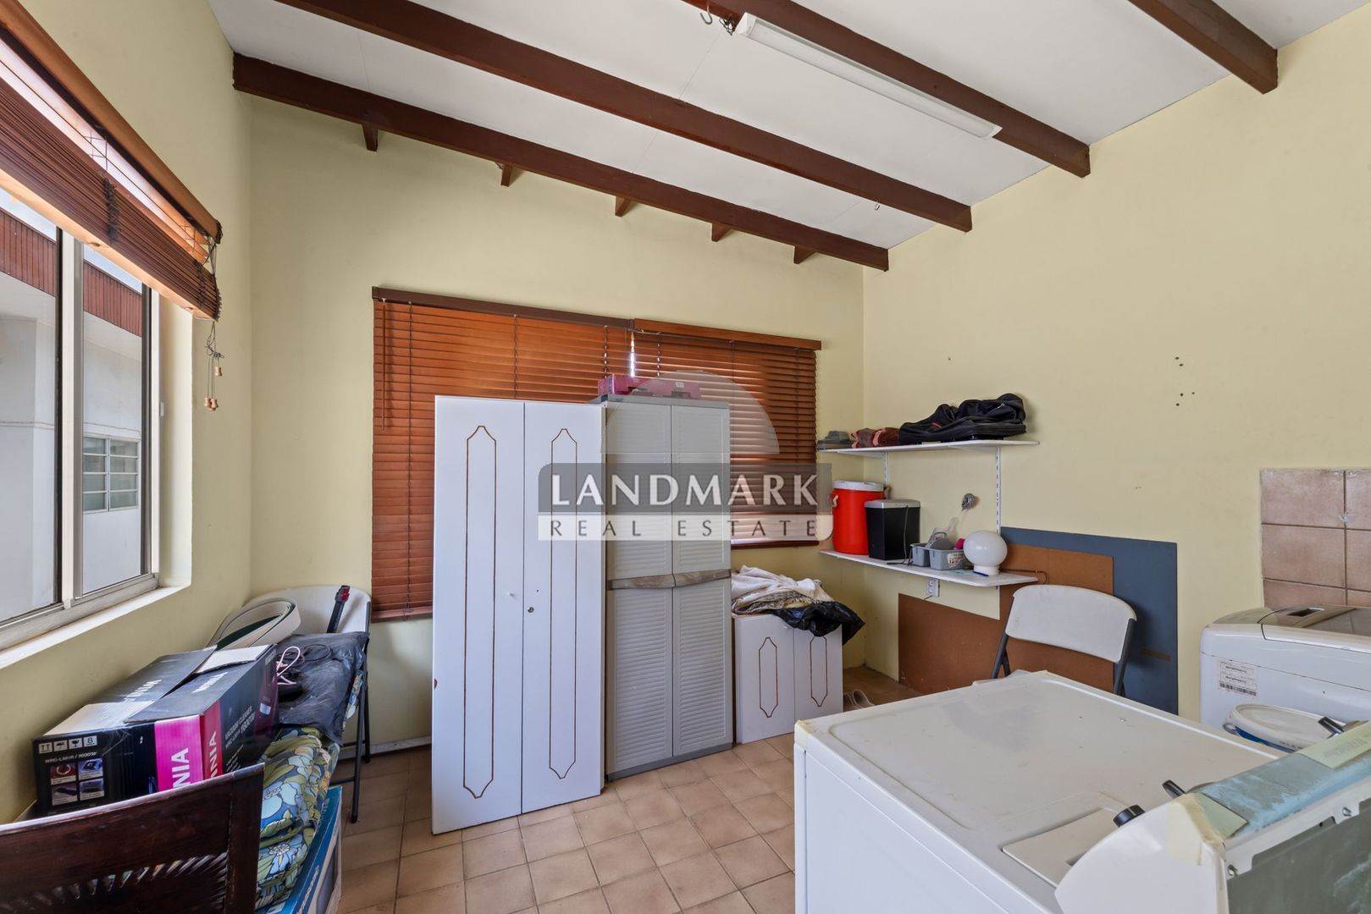
Accessible through the main garage, the rear garden features a detached guest accommodation. This separate building includes a bedroom, bathroom, and a dedicated laundry room. Its self-contained layout offers a variety of possibilities, including guest accommodation or additional living space.


Spacious garden with swimming pool

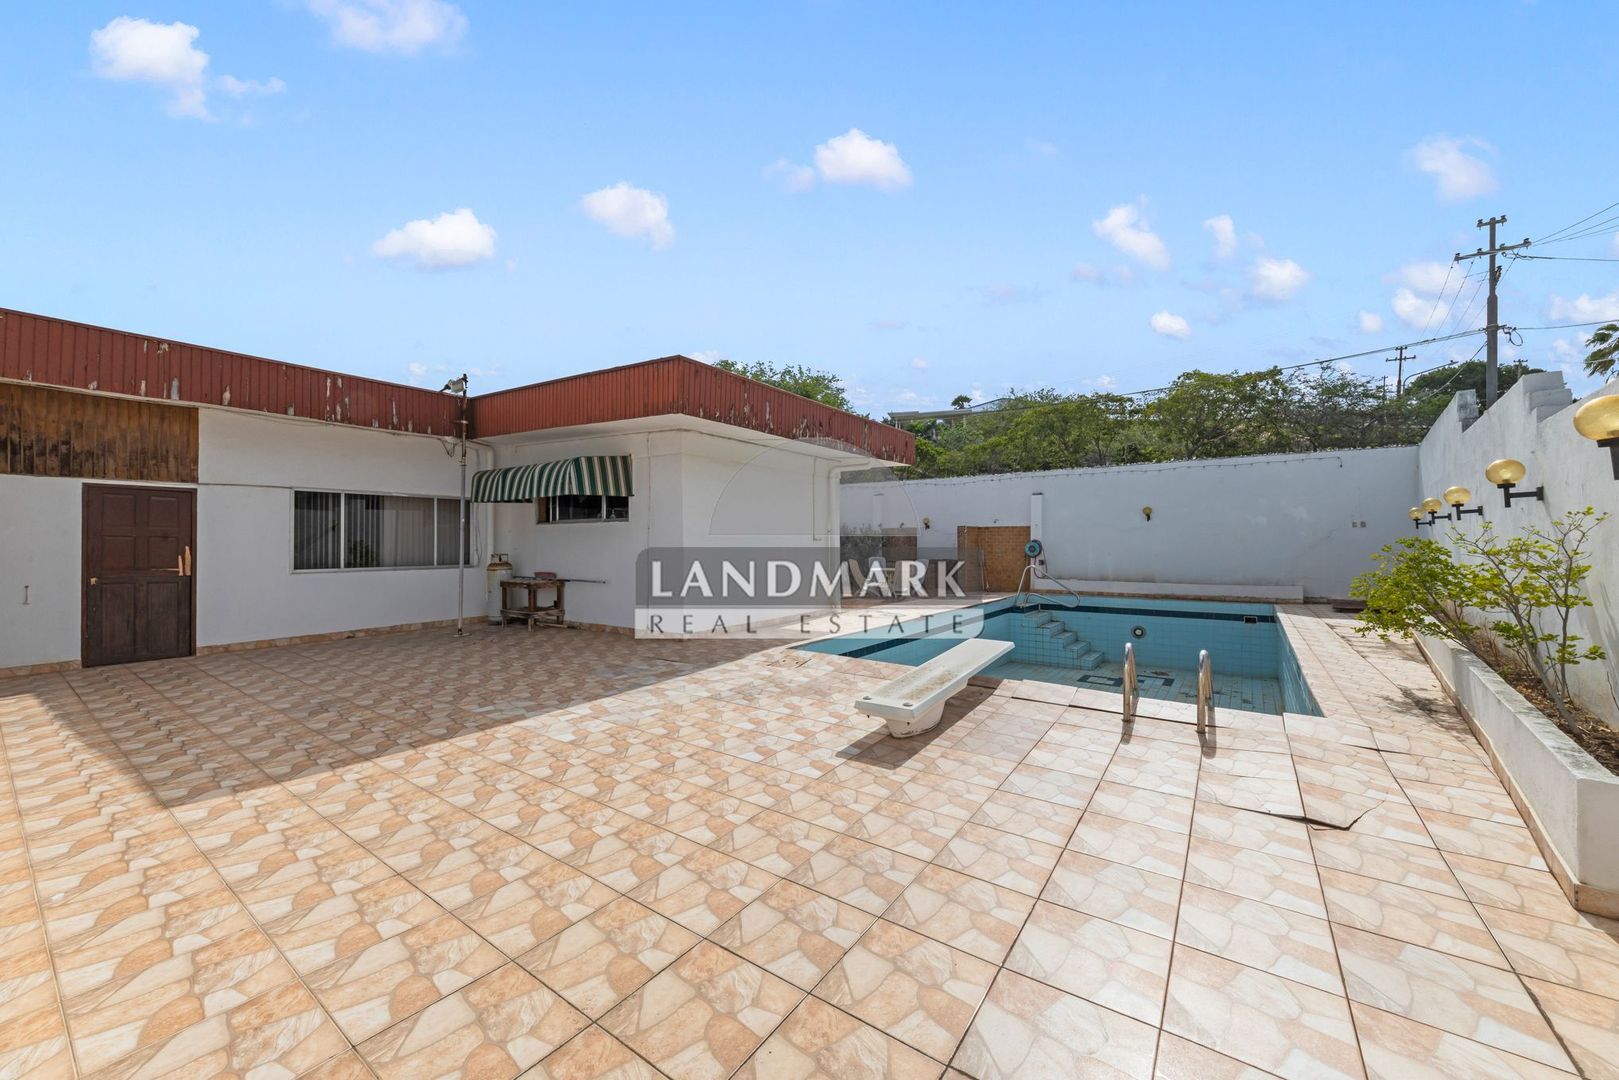
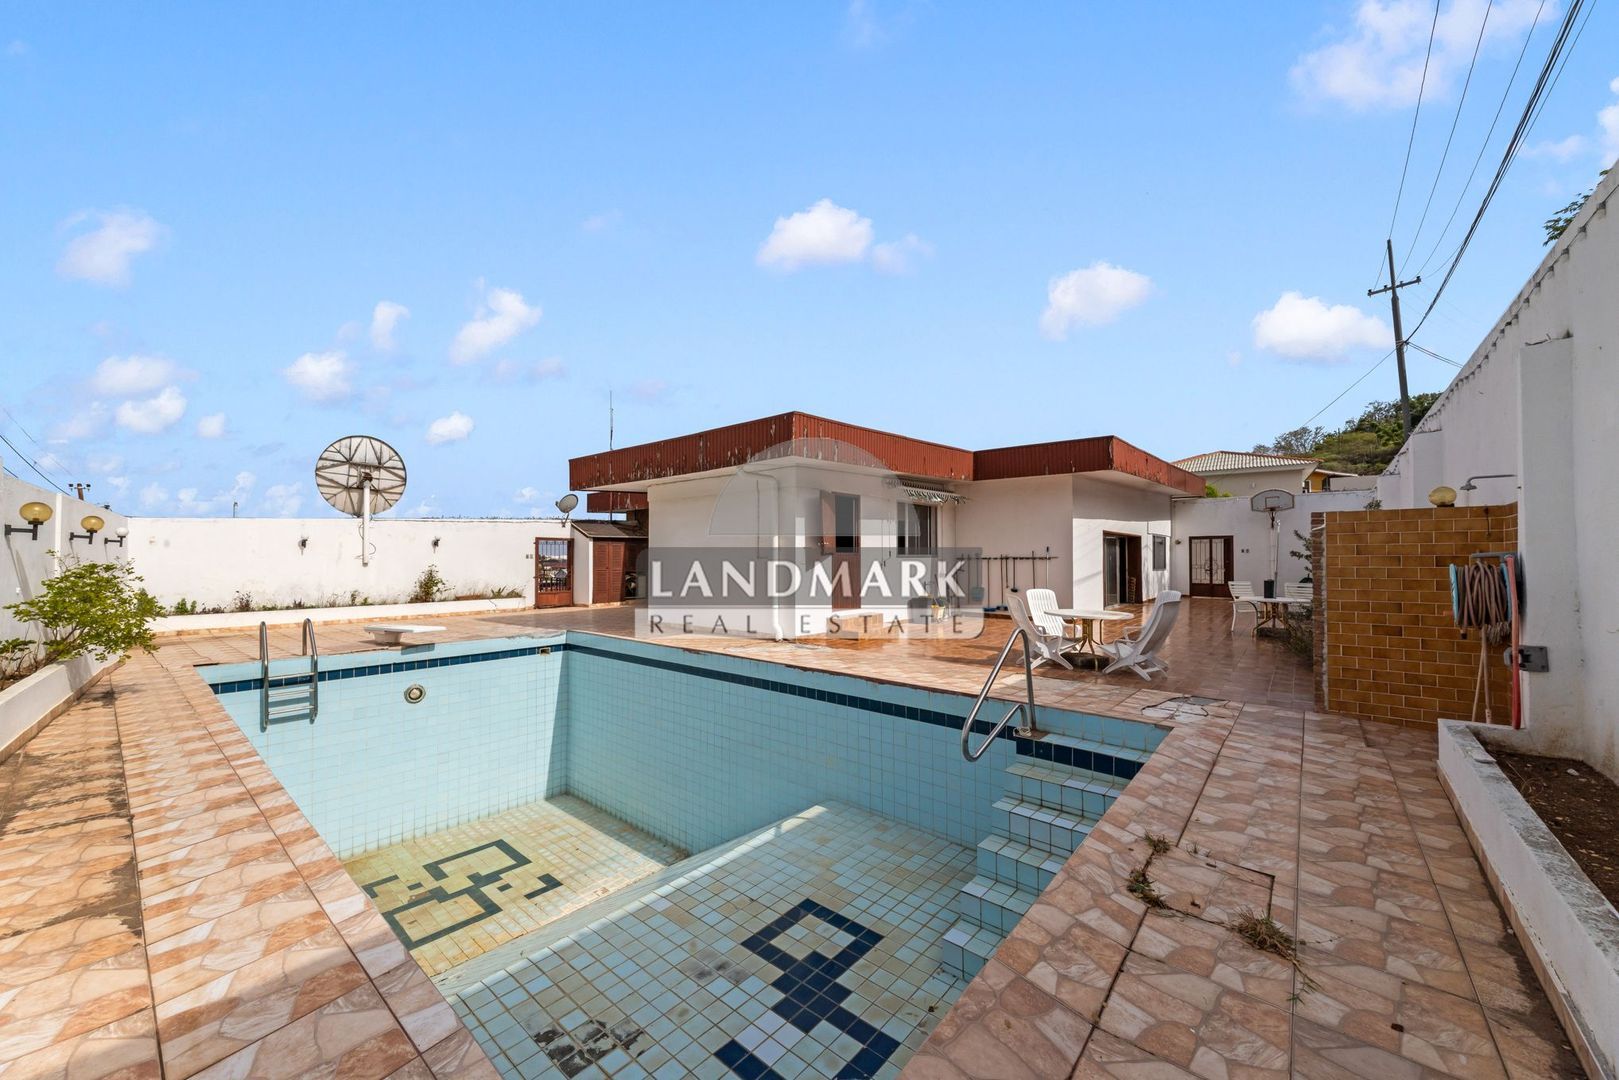
Surrounding the home is a generous, mostly tiled garden with a large in-ground swimming pool as its focal point. The outdoor space offers plenty of room for creating multiple seating and relaxation areas.

The rear garden can be accessed from both sides of the house. The combination of the outdoor spaces, natural ventilation, and open views contributes to the pleasant character of the property.

Parking and storage

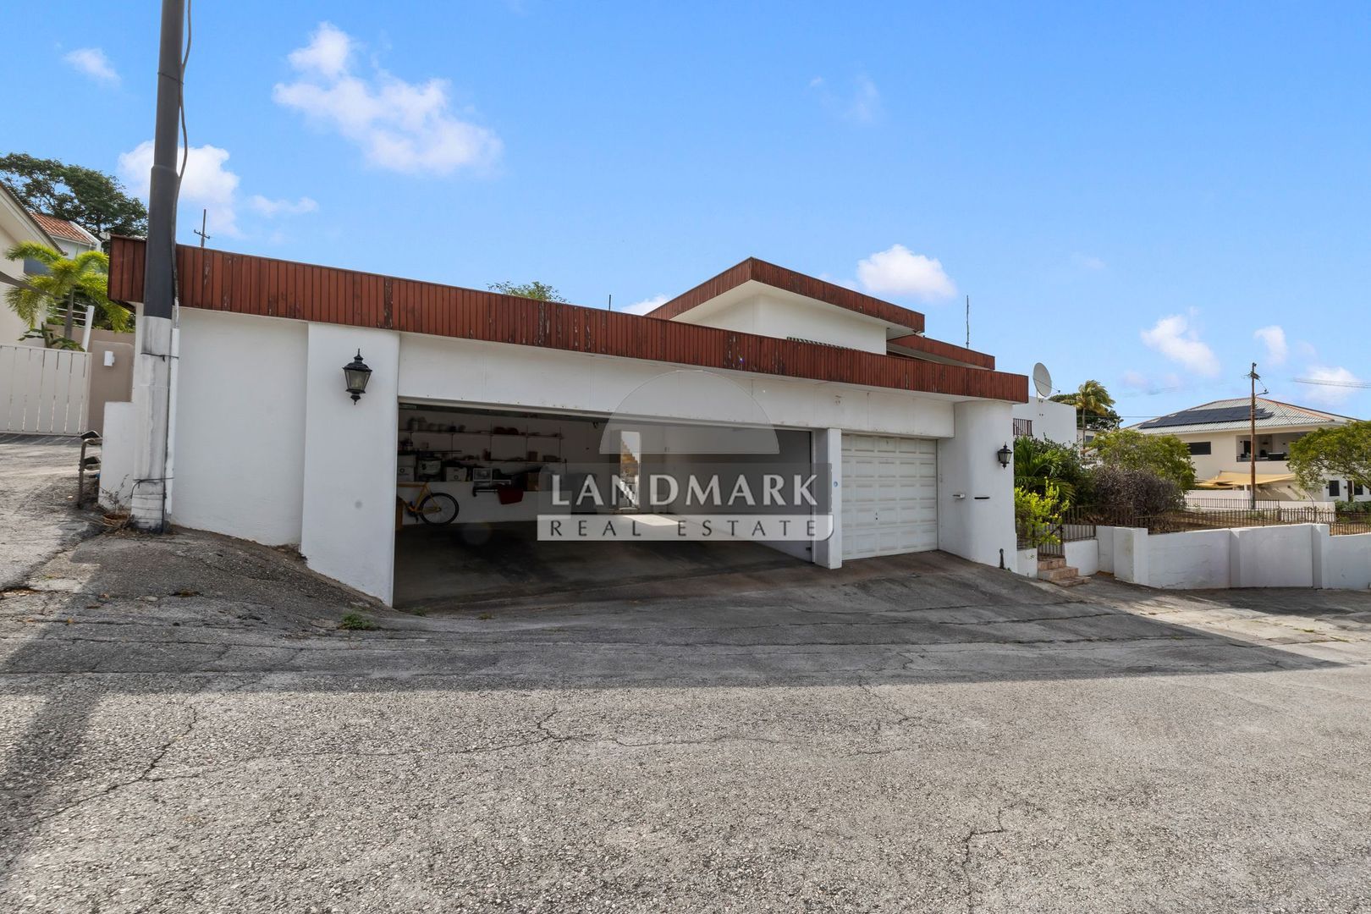
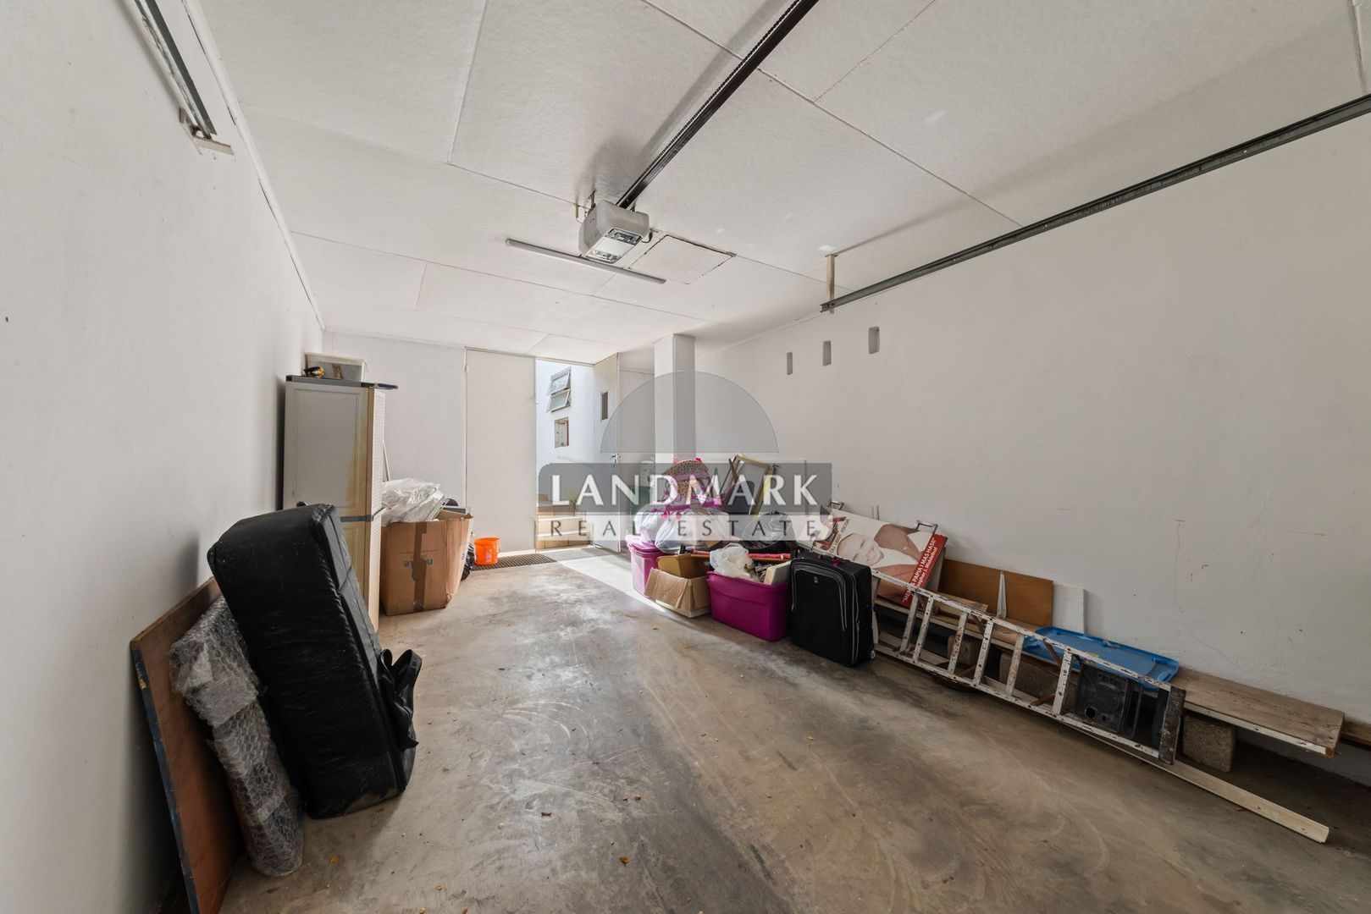
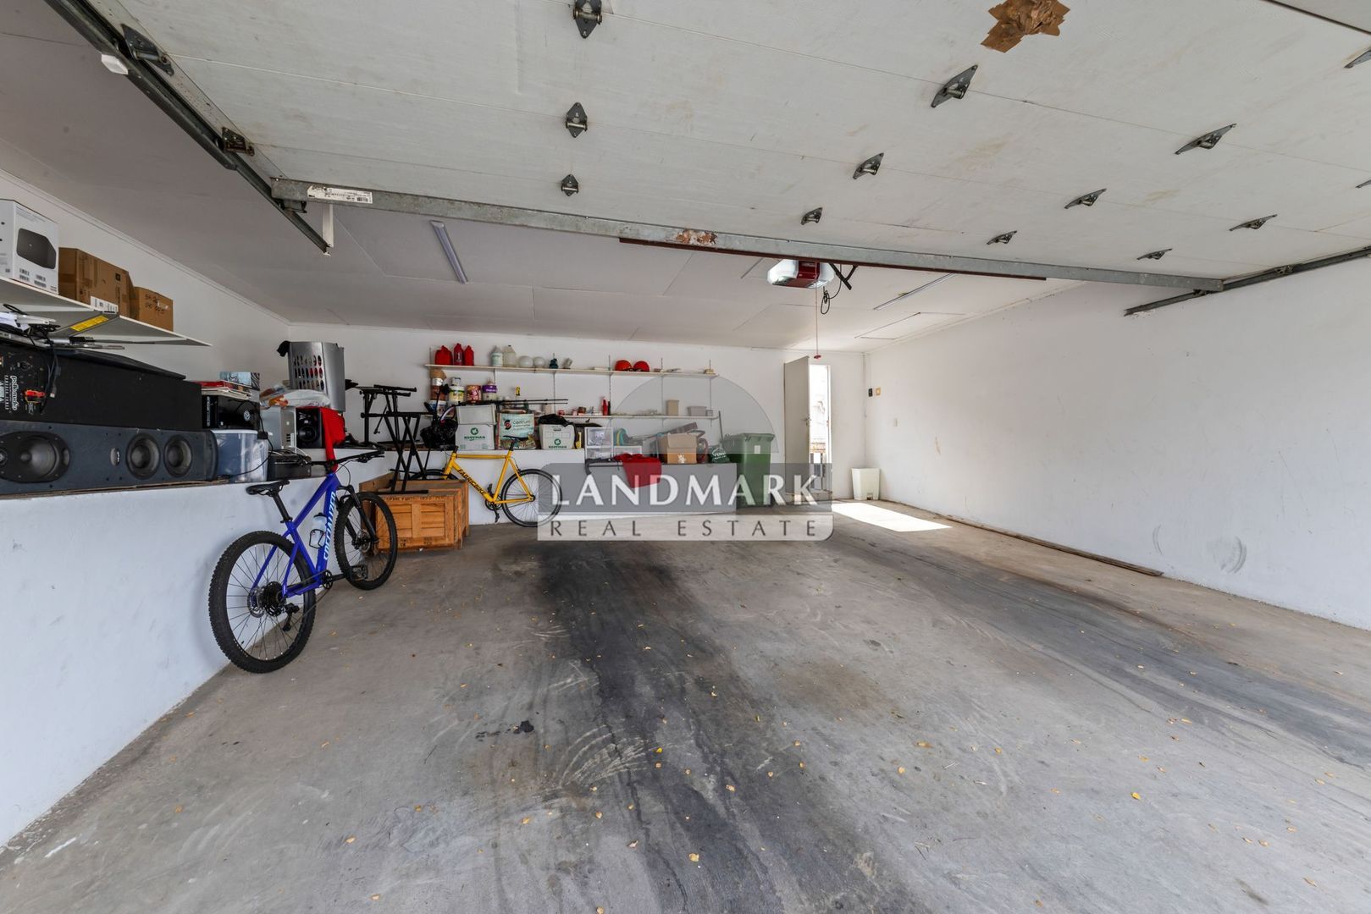
The property features two garages. The larger garage accommodates two full-sized vehicles or up to three compact cars, while the second garage provides space for one additional vehicle. Both garages are equipped with automatic garage doors.

Additional storage space is available throughout the property, including within the garages and the various outbuildings.

Mahaai / Francia

Mahaai / Francia is a quiet and centrally located residential neighborhood on Curaçao. Schools, supermarkets, shops, and major roads are all within easy reach. The area is known for its central location, peaceful atmosphere, and excellent accessibility.

General

  • Asking price: XCG. 729.000= k.k.
  • Lot size.: 1.150m²
  • Known by the Public registry as: Second District, Dept. FIVE, Section 1M, nr.. 89
  • Type of Land: government long lease land tot  May12, 2032
  • Lease fee: XCG. 0,18 p/m² per year
  • Acceptance: approx. 90 days (or so much earlier or later) as the Judge gives his approval on the sale.
  • Two garages with automatic garage doors
  • Large in-ground swimming pool
  • Air conditioning in all bedrooms
  • Gas connection available
  • 110V electrical outlets throughout the home
  • 120V electrical supply for the air conditioning units
  • Deep well available (currently not in use)
Details


Transfer

Price
XCG 728.999 k.k.
USD 409.550 k.k.
Status
Available

Build

House type
Villa, Detached house, Split-level
Build type
Existing

Surface and volume

Living surface
400m²
Plot surface
1.150m²

Layout

Bedrooms
4
Bathrooms
3
Floors
2
Facilities
Air conditioning

Exterior areas

Location
In residental area, Clear view, Edge of city
Balcony
Yes, Northwest, 25m²
Garden
Garden all round
Shed
Free standing, stone
Shed facilities
electricity, water

Garage

Garage type
Indoor
Capacity
2
Sizes
50m²
Facilities
electricity, water
[ { "lat": 12.13270304738, "lng": -68.903588496704 } ]
Bekijk kaart
[{"featureType":"water","stylers":[{"visibility":"on"},{"lightness":20},{"saturation":-42},{"hue":"#00ccff"}]},{"featureType":"landscape.man_made","elementType":"geometry","stylers":[{"visibility":"on"},{"saturation":-99},{"lightness":51}]},{"featureType":"road.arterial","elementType":"geometry","stylers":[{"saturation":-98},{"lightness":35}]},{"featureType":"road.highway","elementType":"geometry","stylers":[{"saturation":-95},{"lightness":-10},{"gamma":2.17}]},{"featureType":"poi.park","stylers":[{"visibility":"on"},{"lightness":30},{"saturation":-50},{"hue":"#a1ff00"}]},{"featureType":"poi.school","elementType":"geometry","stylers":[{"saturation":-25},{"lightness":12},{"hue":"#ffdd00"}]},{"featureType":"road.local","stylers":[{"saturation":-100},{"lightness":15}]},{"featureType":"administrative.neighborhood","stylers":[{"visibility":"on"},{"saturation":-100},{"lightness":35}]},{"featureType":"poi.attraction","elementType":"labels","stylers":[{"lightness":15},{"hue":"#ff005d"},{"visibility":"simplified"},{"saturation":-100}]},{"featureType":"road.arterial","elementType":"labels","stylers":[{"visibility":"on"},{"saturation":-98},{"lightness":41},{"gamma":0.75}]},{"featureType":"road.highway","elementType":"labels","stylers":[{"visibility":"simplified"},{"lightness":20},{"saturation":-60}]},{"featureType":"transit.line","stylers":[{"visibility":"simplified"},{"saturation":-25},{"lightness":35}]},{"featureType":"transit.station","elementType":"labels","stylers":[{"lightness":10},{"saturation":-72}]},{"featureType":"poi","elementType":"geometry","stylers":[{"lightness":15},{"saturation":7}]},{"featureType":"poi.place_of_worship","elementType":"labels","stylers":[{"visibility":"off"}]},{"featureType":"poi.sports_complex","elementType":"labels","stylers":[{"visibility":"off"}]},{"featureType":"road","elementType":"labels","stylers":[{"visibility":"off"}]},{"featureType":"road.local","elementType":"labels","stylers":[{"visibility":"on"},{"saturation":-100},{"lightness":21}]},{"featureType":"road.arterial","elementType":"labels","stylers":[{"visibility":"on"},{"lightness":25}]},{"featureType":"transit.line","stylers":[{"visibility":"off"}]},{"featureType":"poi","elementType":"labels","stylers":[{"saturation":-100},{"lightness":35}]},{}]

Contact


The form has successfully been sent. We will contact you as soon as possible.

Something went wrong while sending the contact form. Check if you correctly filled in all required fields and try again.

Would you like to schedule a showing?

recaptcha
reCAPTCHA
PrivacyTerms