Vista Royal H 8

Vista Royal H 8, Vista Royal foto-0
Vista Royal H 8, Vista Royal foto-1
Vista Royal H 8, Vista Royal foto-2
Vista Royal H 8, Vista Royal foto-3
Vista Royal H 8, Vista Royal foto-4
Vista Royal H 8, Vista Royal foto-5
Vista Royal H 8, Vista Royal foto-6
Vista Royal H 8, Vista Royal foto-7
Vista Royal H 8, Vista Royal foto-8
Vista Royal H 8, Vista Royal foto-9
Vista Royal H 8, Vista Royal foto-10
Vista Royal H 8, Vista Royal foto-11
Vista Royal H 8, Vista Royal foto-12
Vista Royal H 8, Vista Royal foto-13
Vista Royal H 8, Vista Royal foto-14
Vista Royal H 8, Vista Royal foto-15
Vista Royal H 8, Vista Royal foto-16
Vista Royal H 8, Vista Royal foto-17
Vista Royal H 8, Vista Royal foto-18
Vista Royal H 8, Vista Royal foto-19
Vista Royal H 8, Vista Royal foto-20
Vista Royal H 8, Vista Royal foto-21
Vista Royal H 8, Vista Royal foto-22
Vista Royal H 8, Vista Royal foto-23
Vista Royal H 8, Vista Royal foto-24
Vista Royal H 8, Vista Royal foto-25
Vista Royal H 8, Vista Royal foto-26
NAƒ 1.950.001 k.k.
USD 1.095.506 k.k.

Description


Description

VISTA ROYAL H8

DESCRIPTION

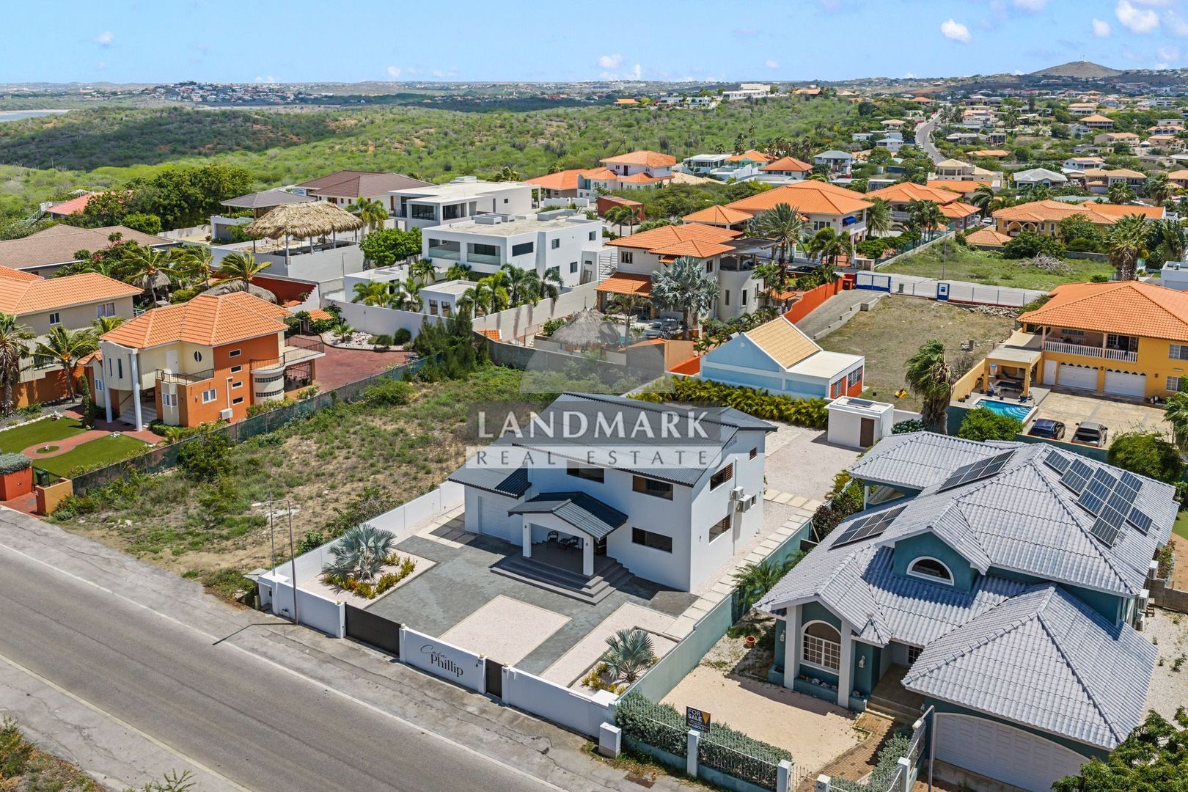
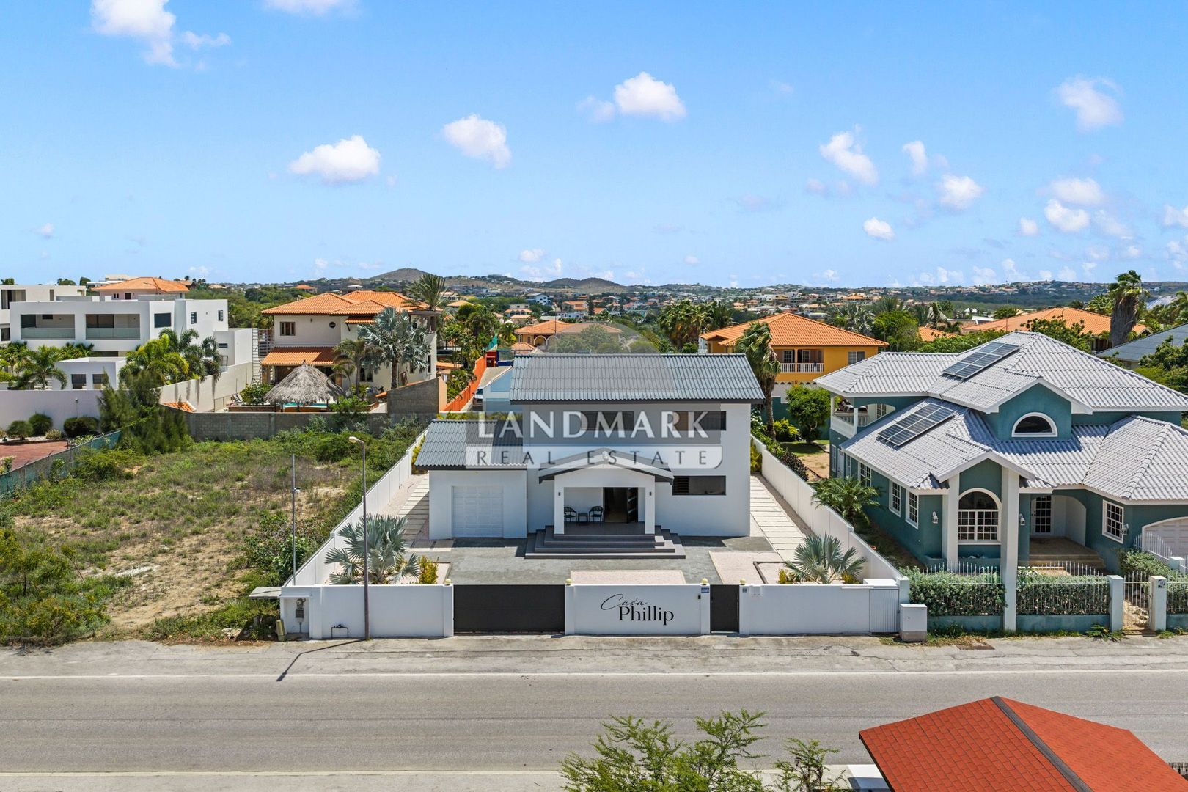
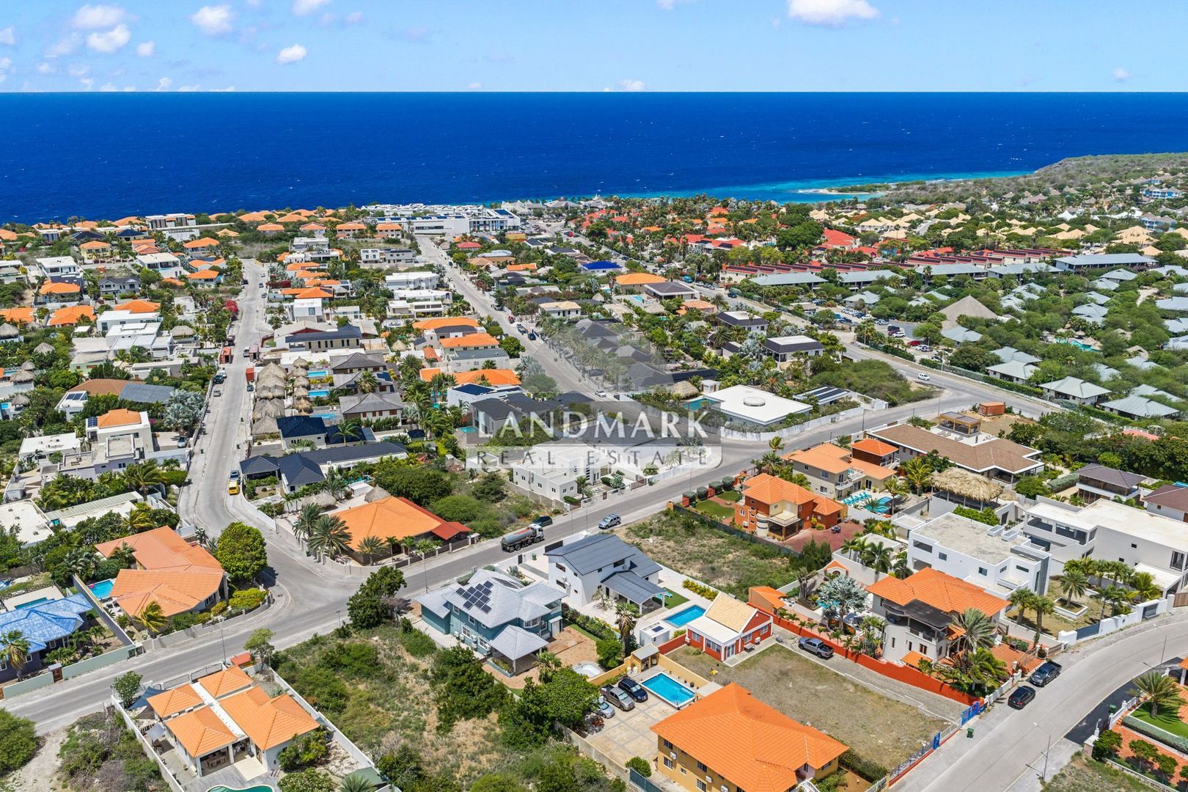
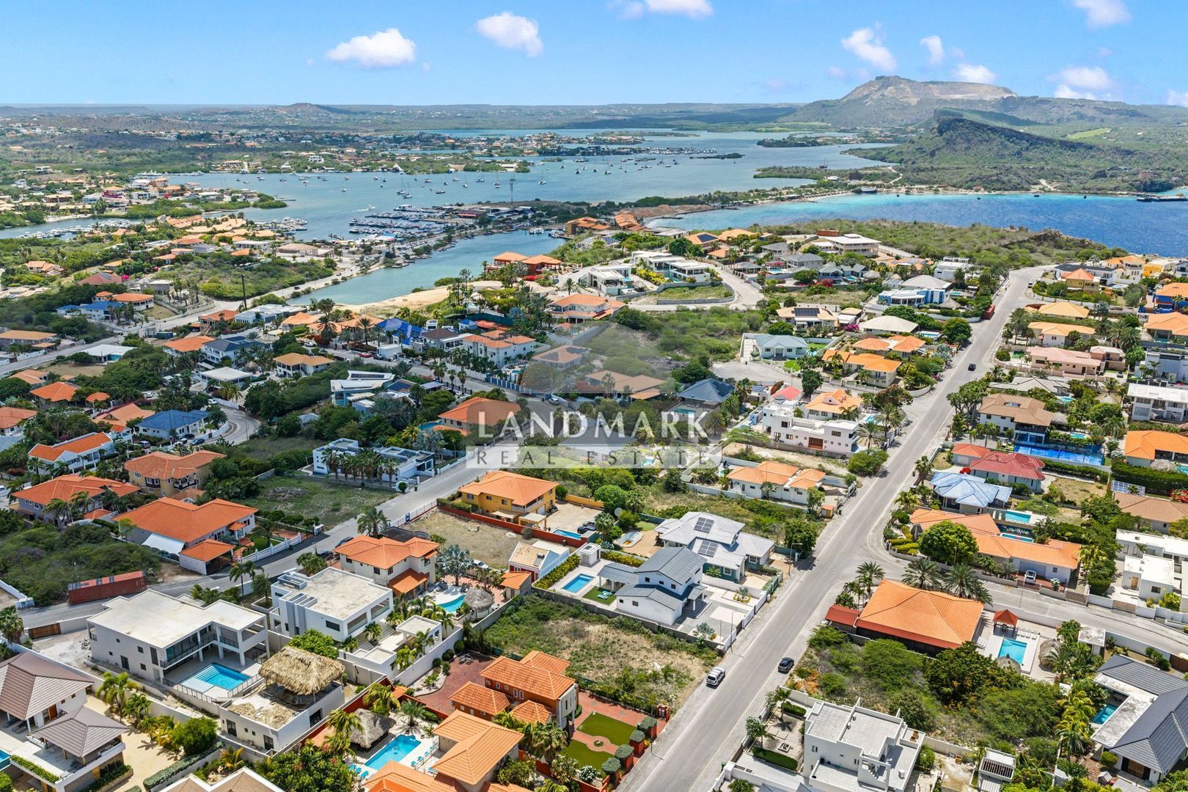
Located in the highly sought-after residential area of Jan Thiel, this modern home offers a contemporary design combined with a spacious, low-maintenance garden. The property features a practical layout with generous indoor and outdoor living spaces, allowing comfortable living while making the most of Curaçao's outdoor lifestyle.

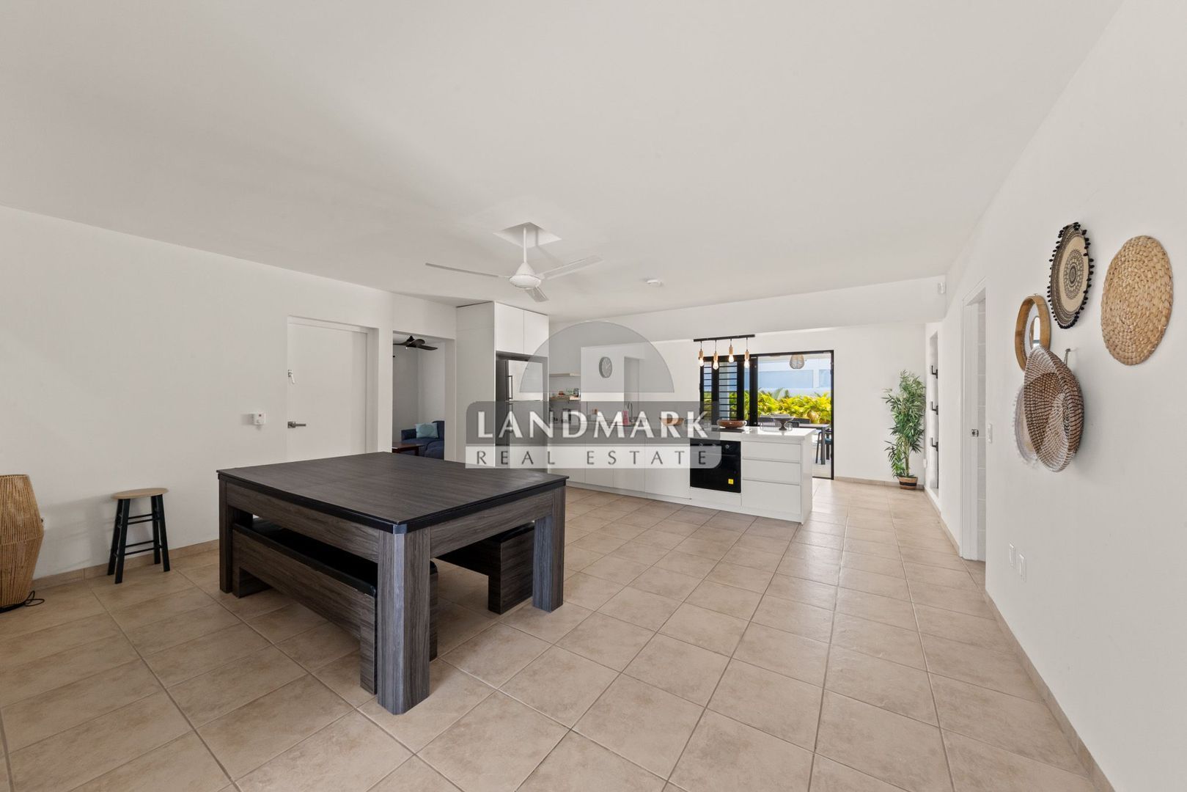
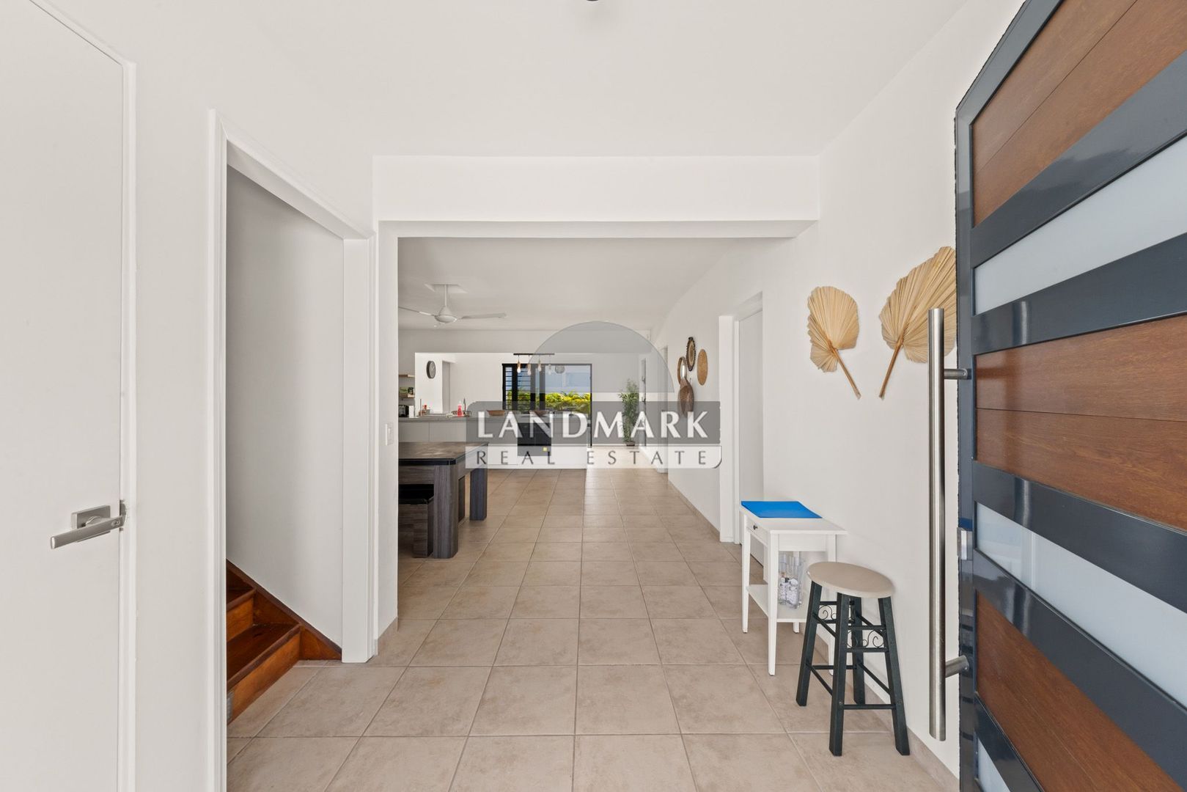
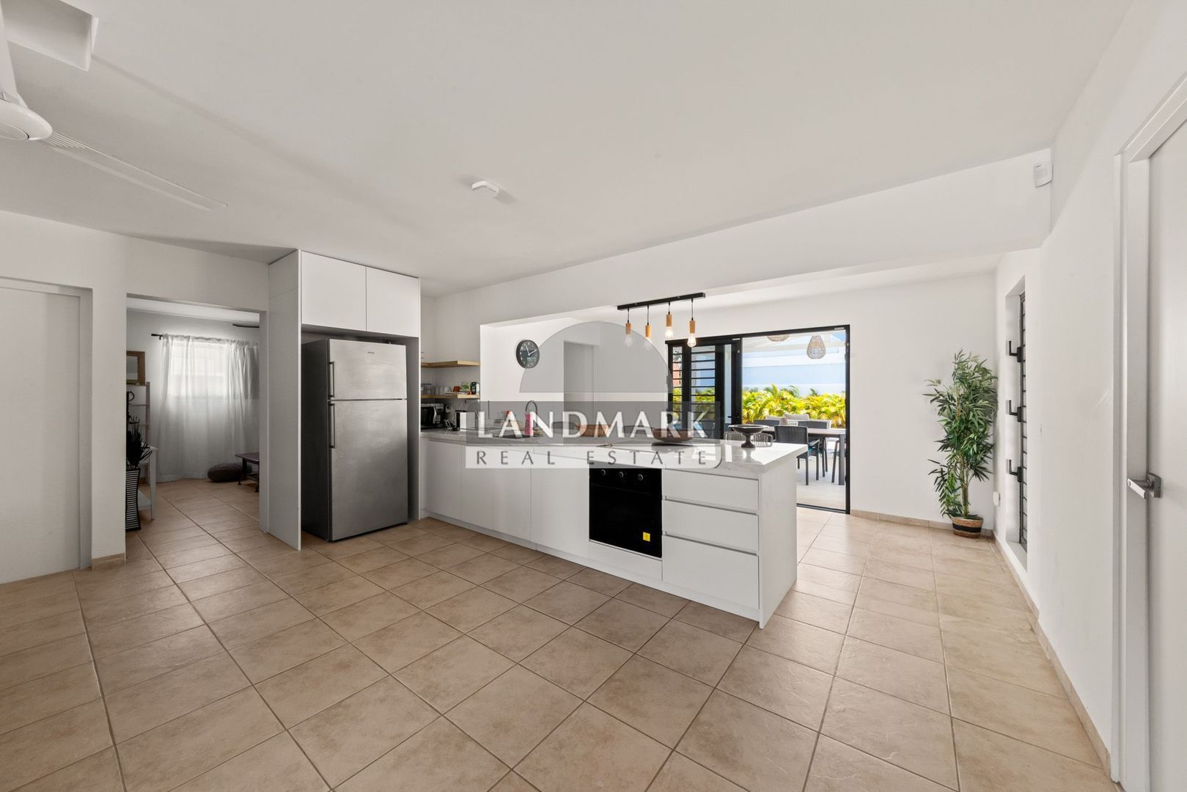
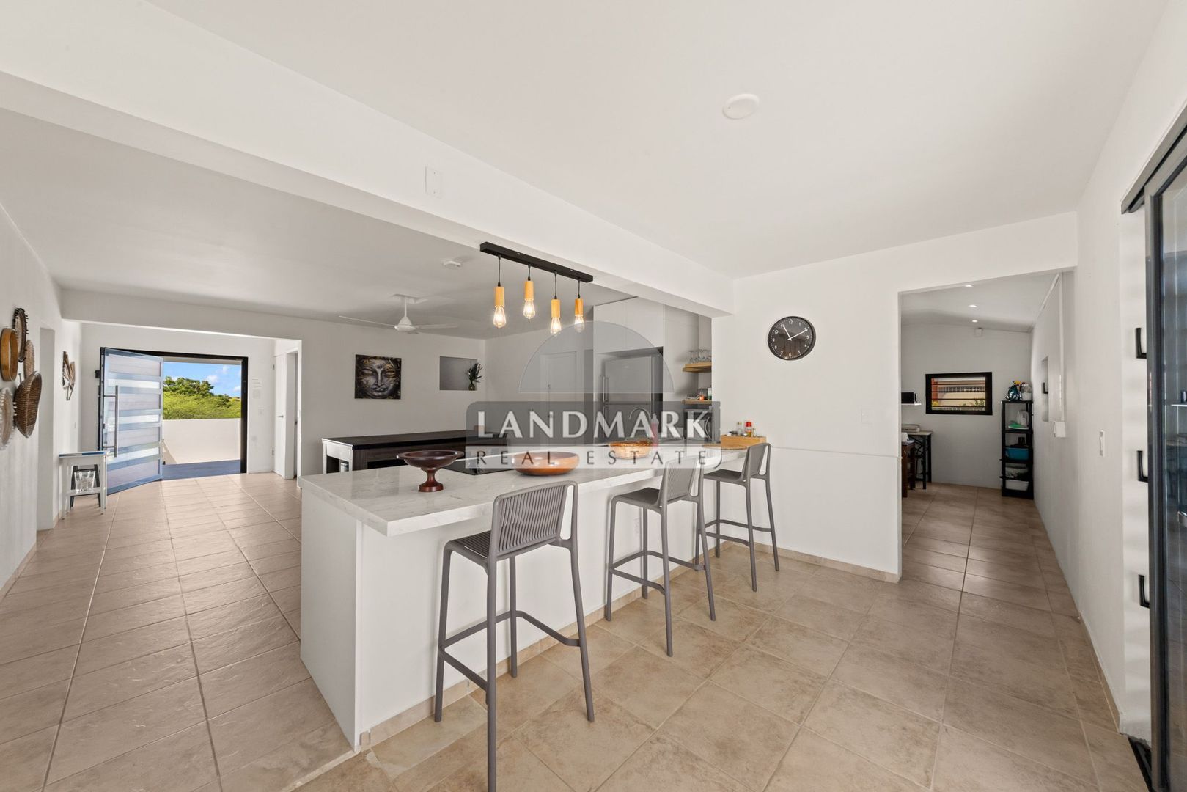
Central kitchen with adjoining living room

The kitchen forms the heart of the home and is finished in a modern, light colour palette. A spacious countertop with an integrated cooktop provides ample workspace and storage. Its open layout creates a seamless connection to the dining area and the covered porch, allowing the indoor and outdoor living spaces to flow naturally into one another.

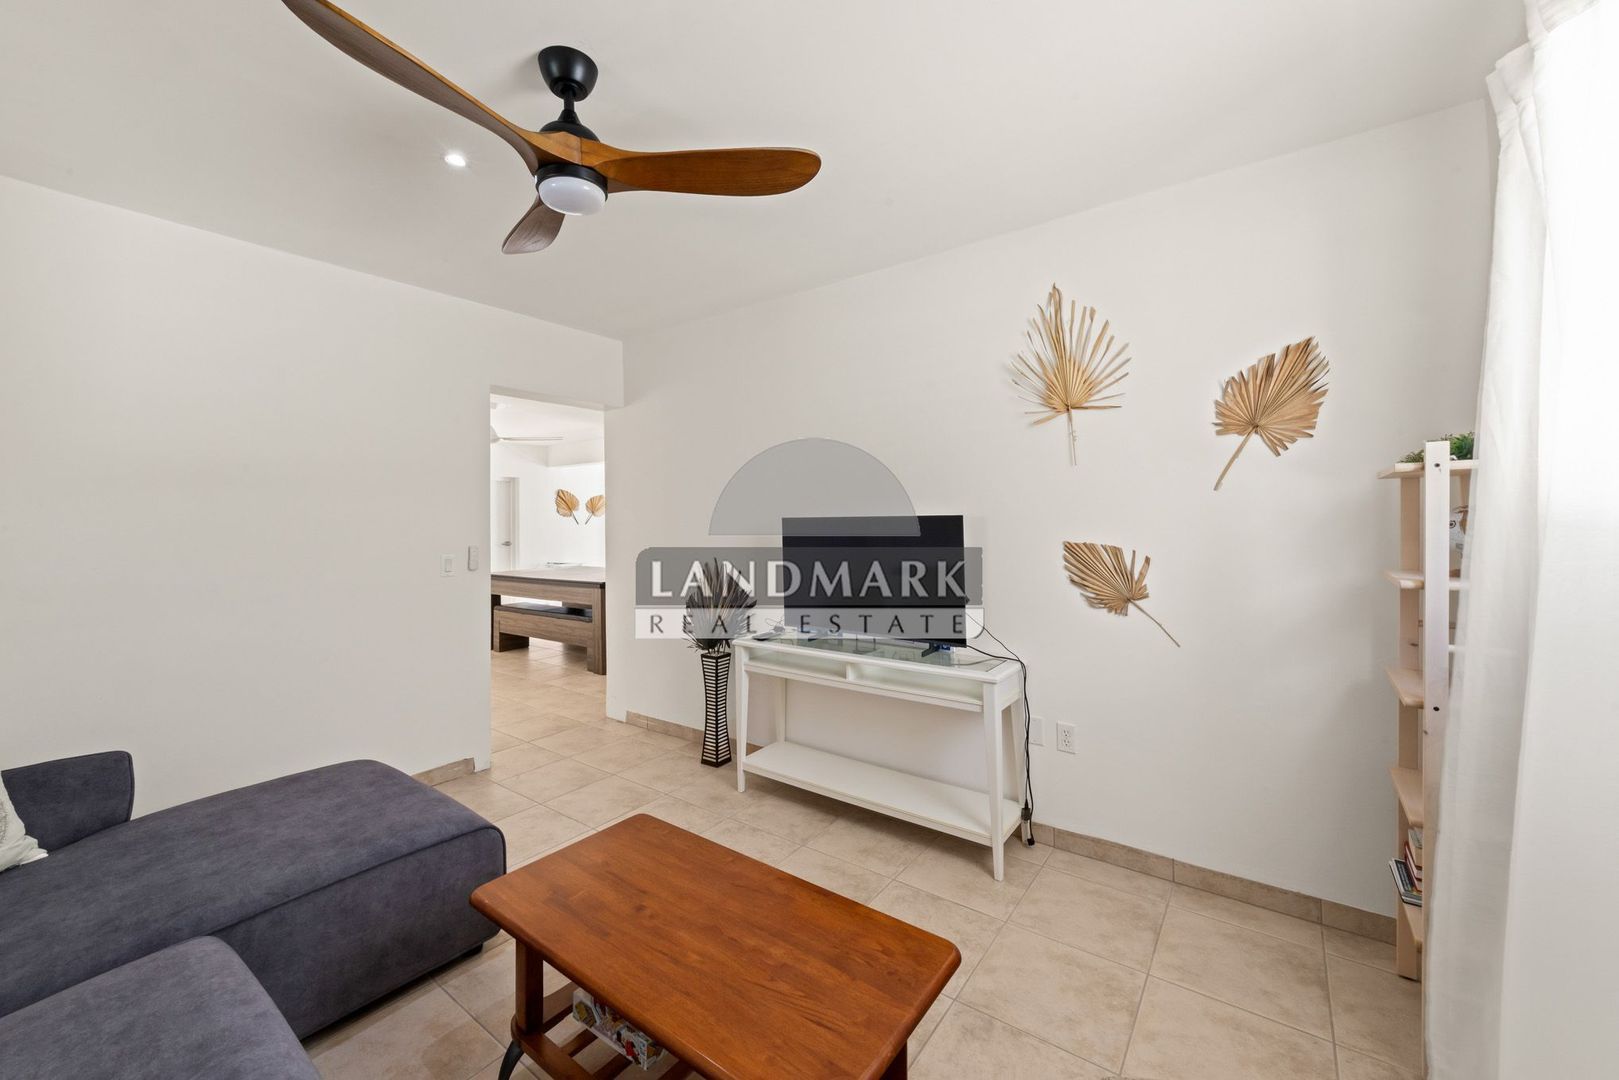
The living room is situated in an adjoining space, connected to the kitchen through a wide open passageway. This layout gives each living area its own character while maintaining an open and connected atmosphere.

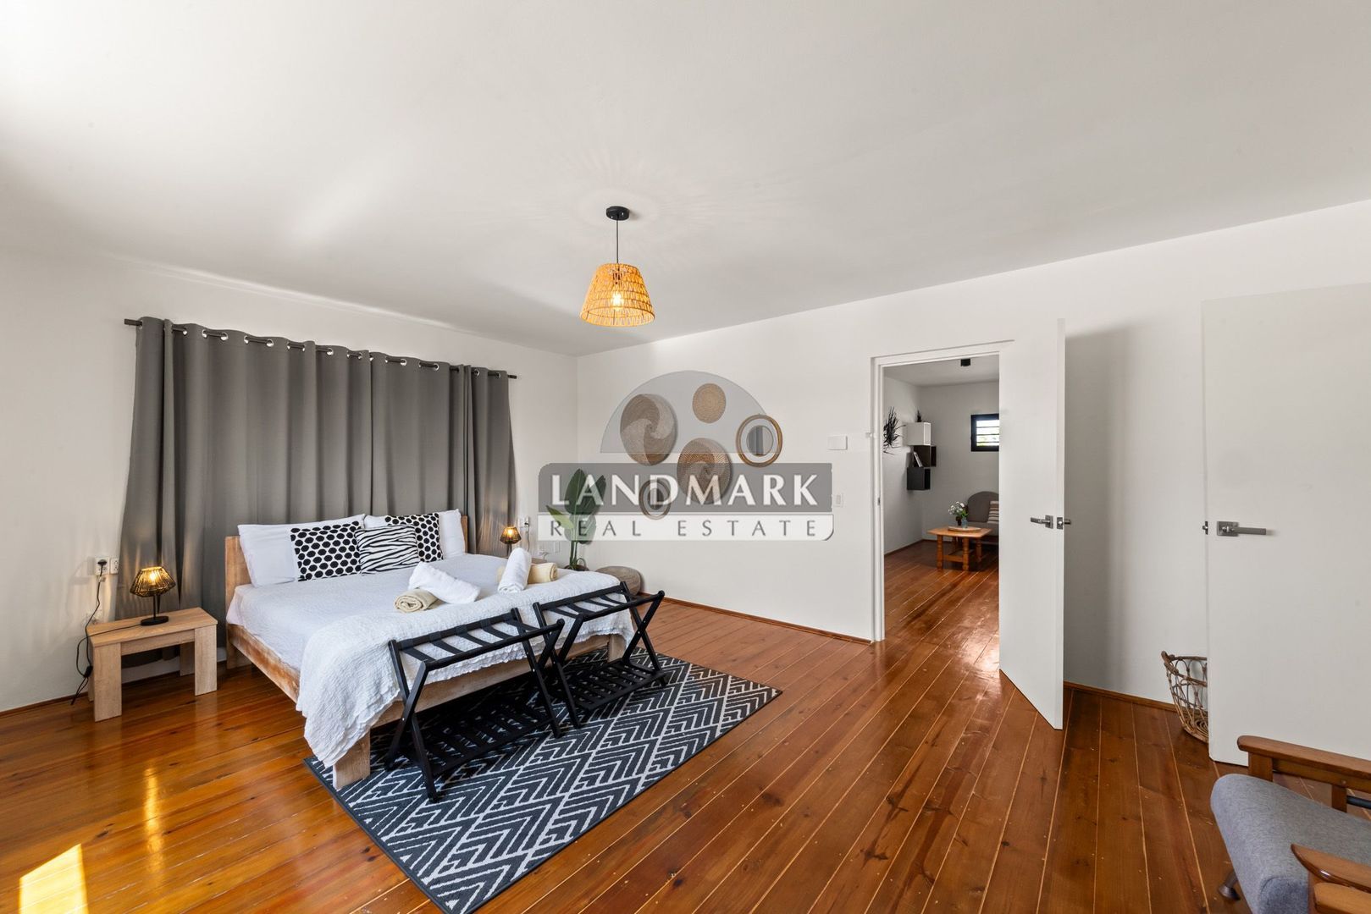
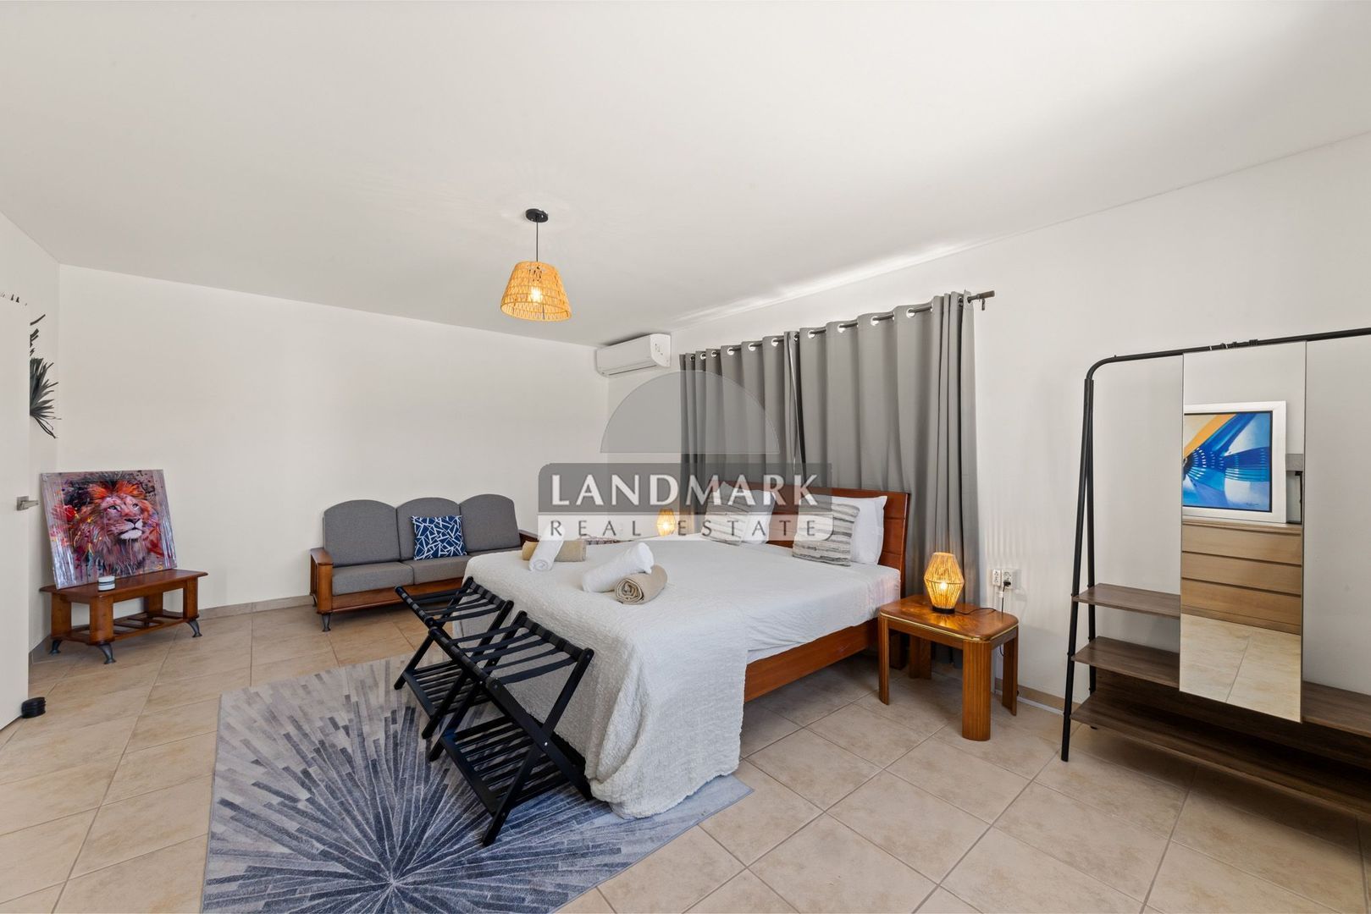
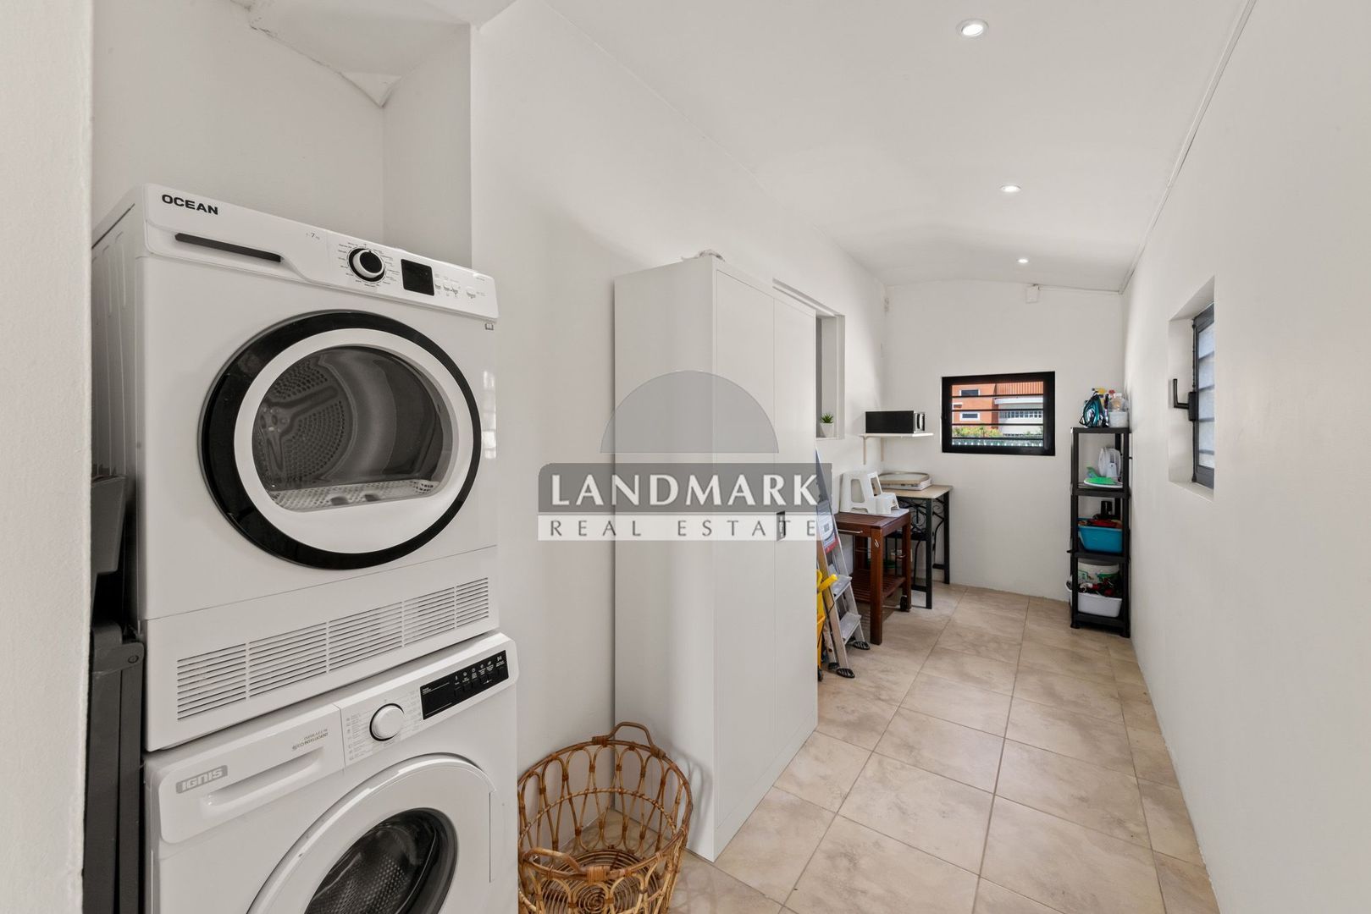
The ground floor also features a bedroom and a full bathroom with a walk-in shower, single vanity and toilet. Beneath the staircase is a practical storage area that houses, among other things, the utility connections. Adjacent to this is a functional laundry room with space for a washing machine and dryer, as well as additional storage.

First floor with additional living space

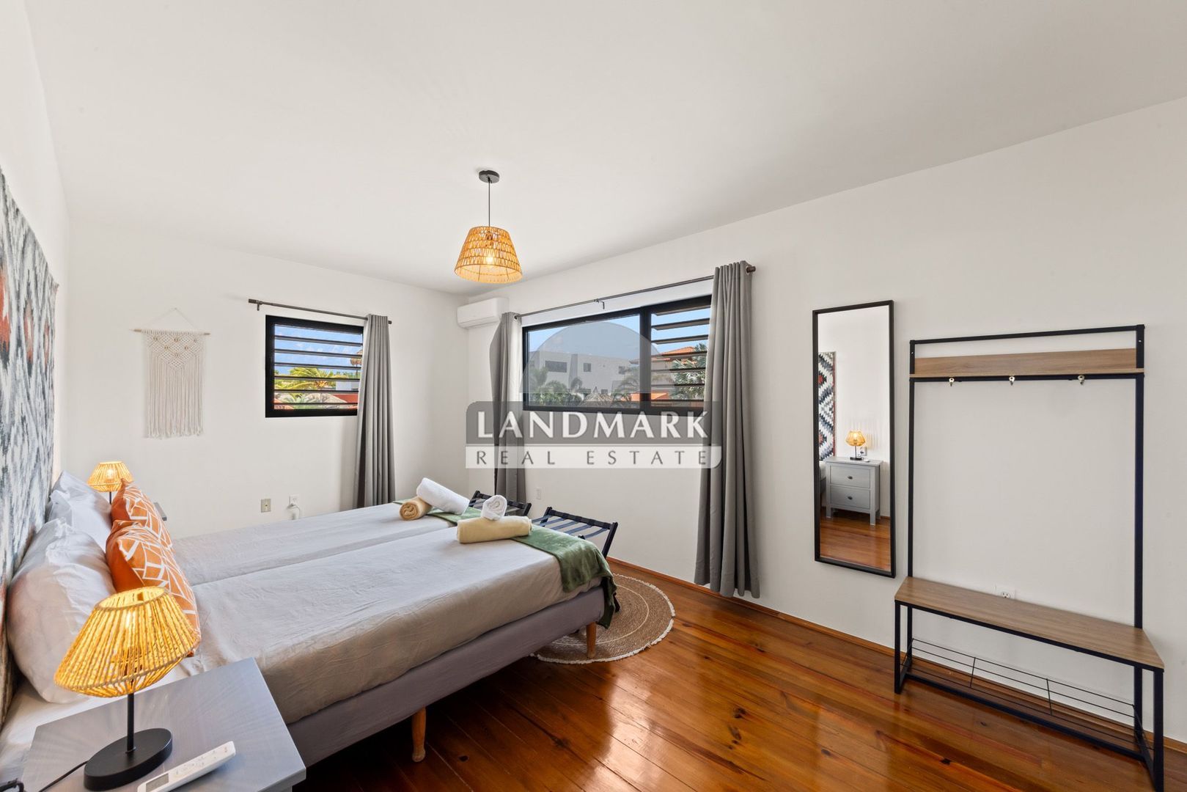
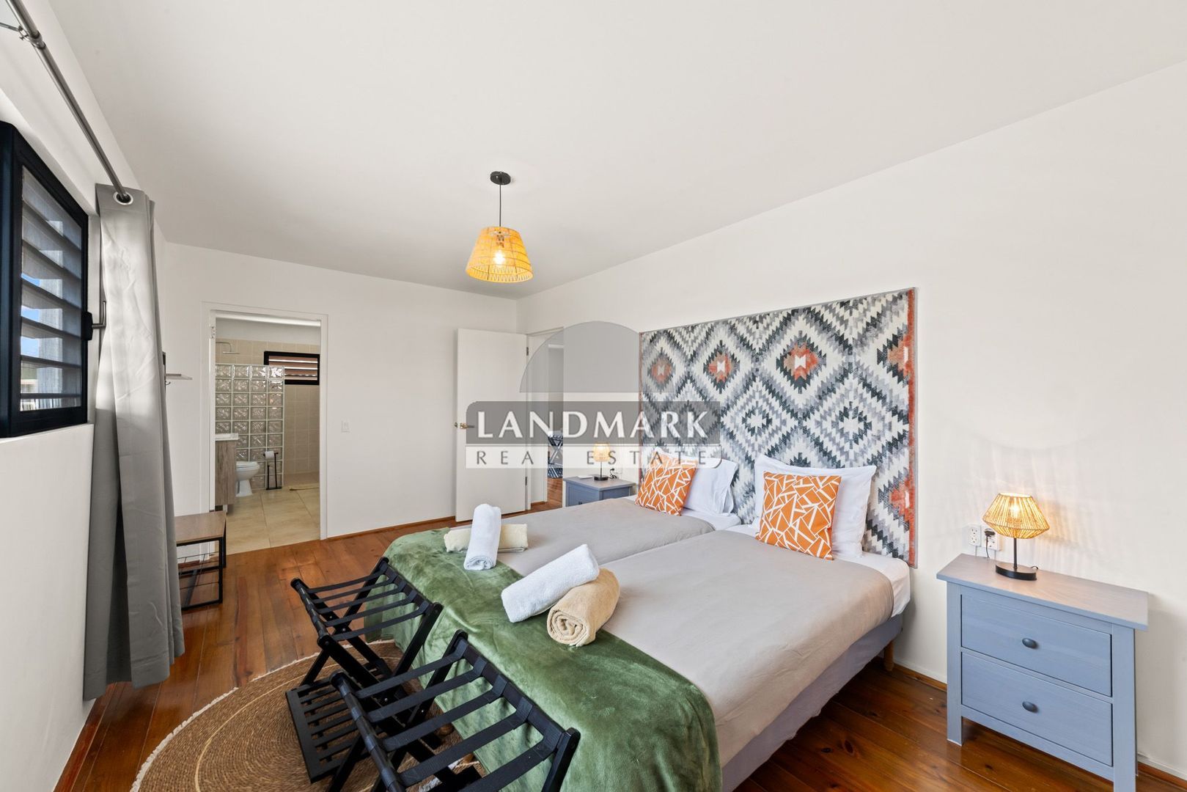
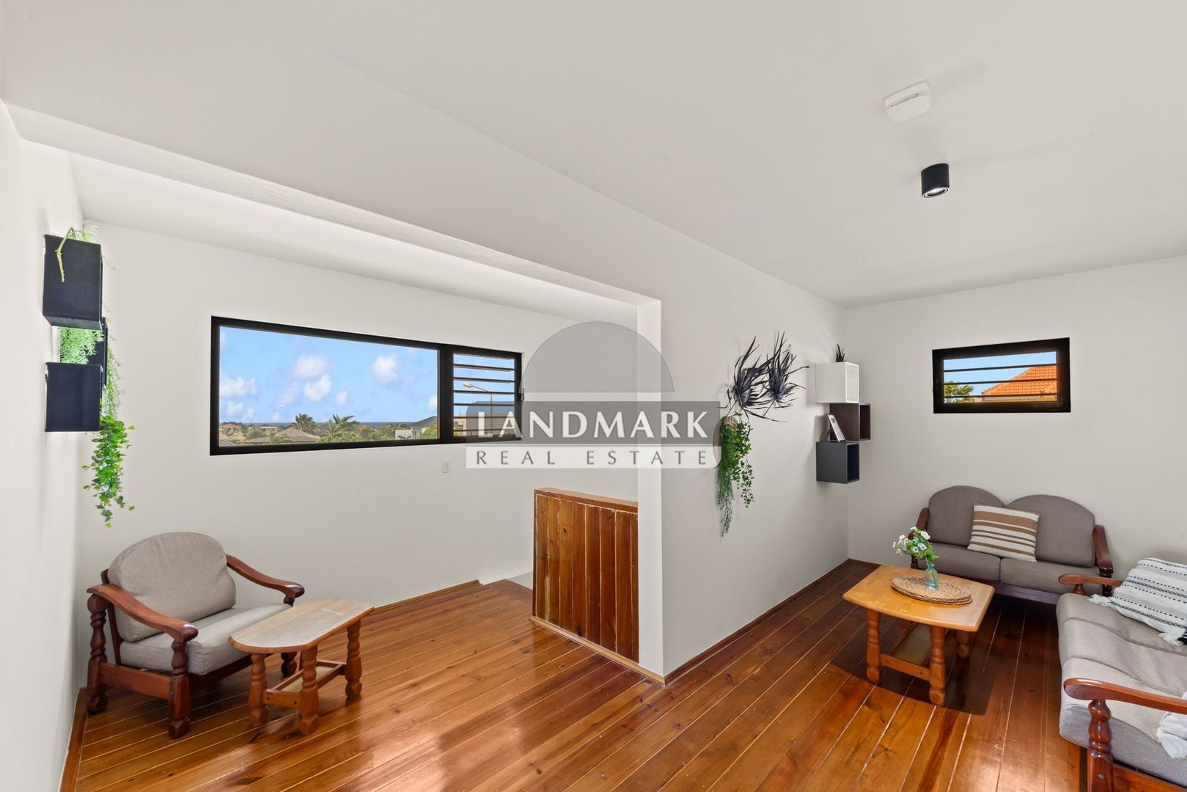
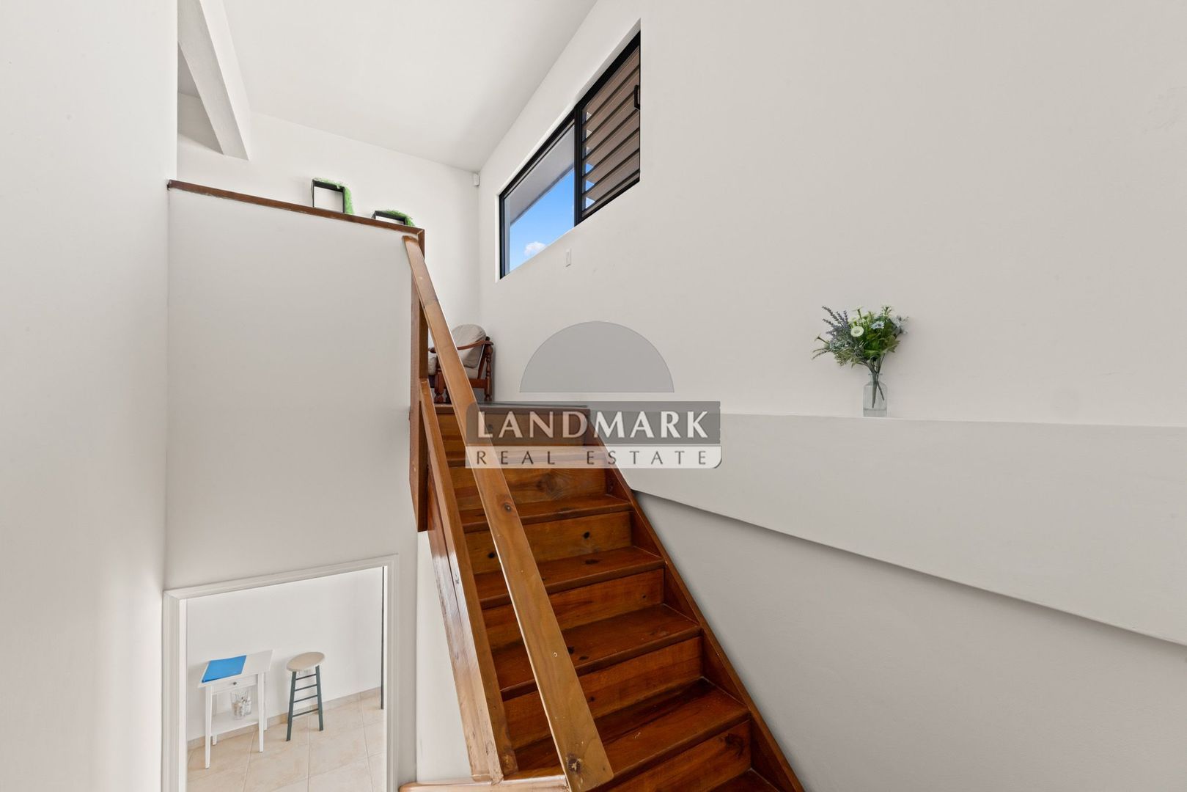
The first floor features a spacious landing that can easily be arranged as an additional living area. Thanks to its generous dimensions, there is also the possibility of placing a sofa bed if desired.

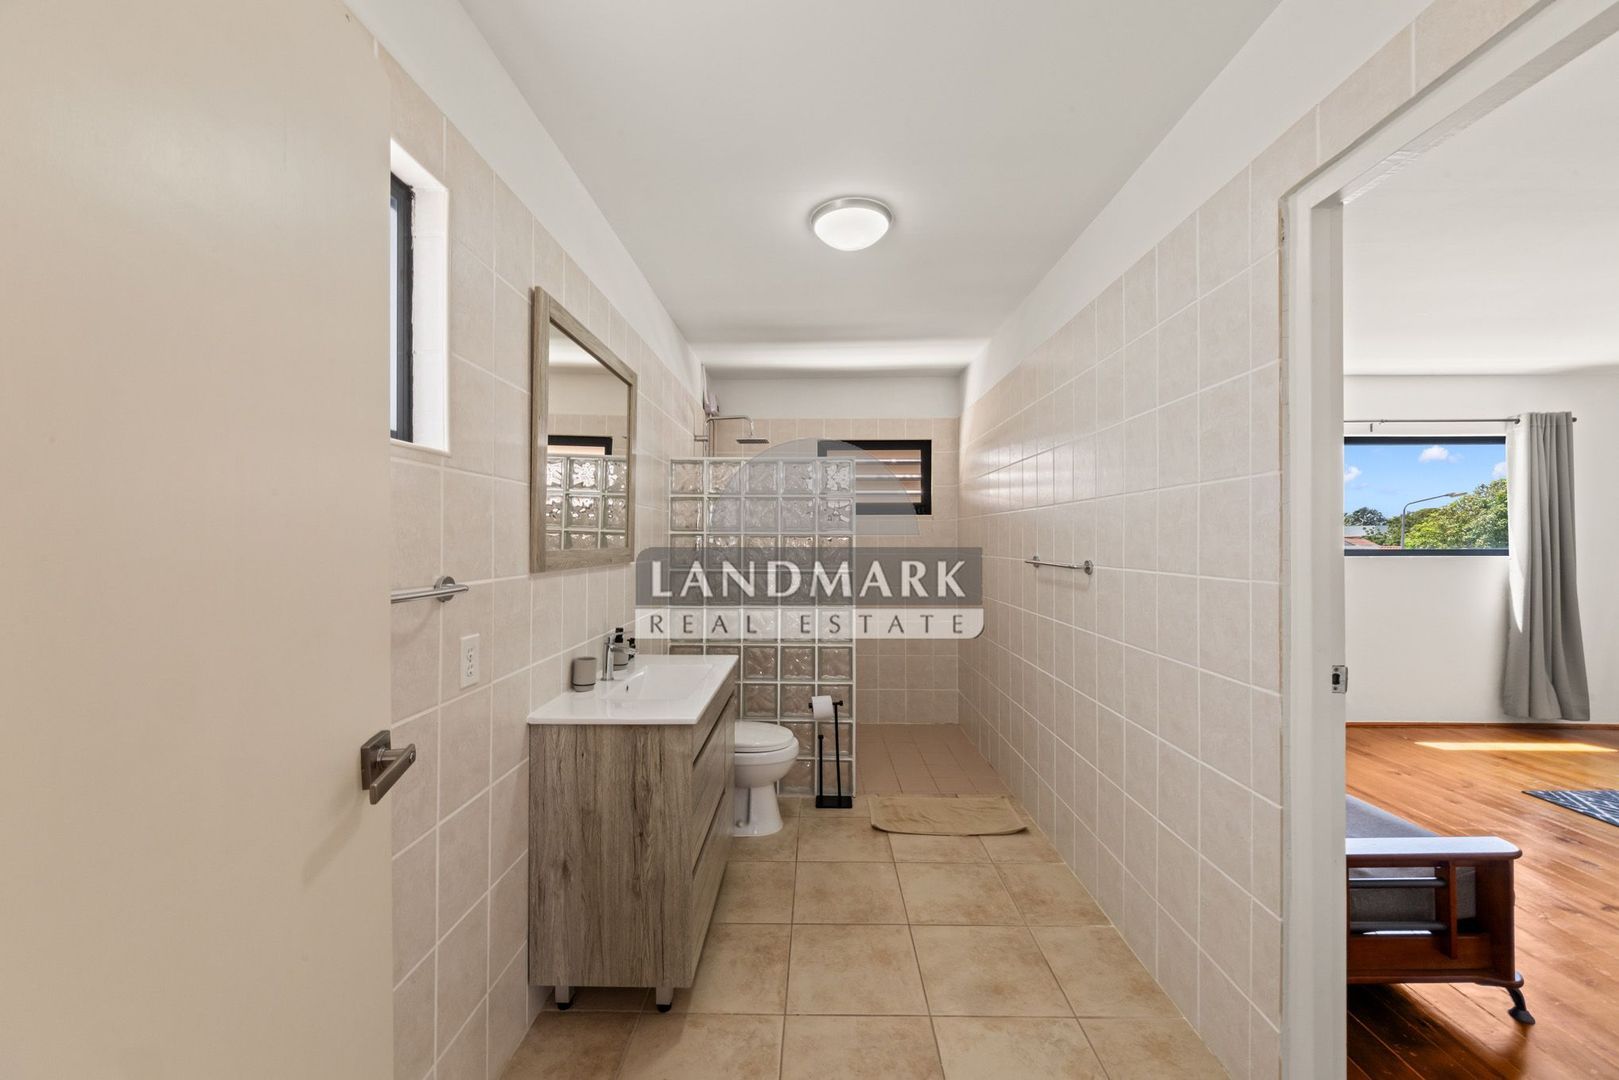
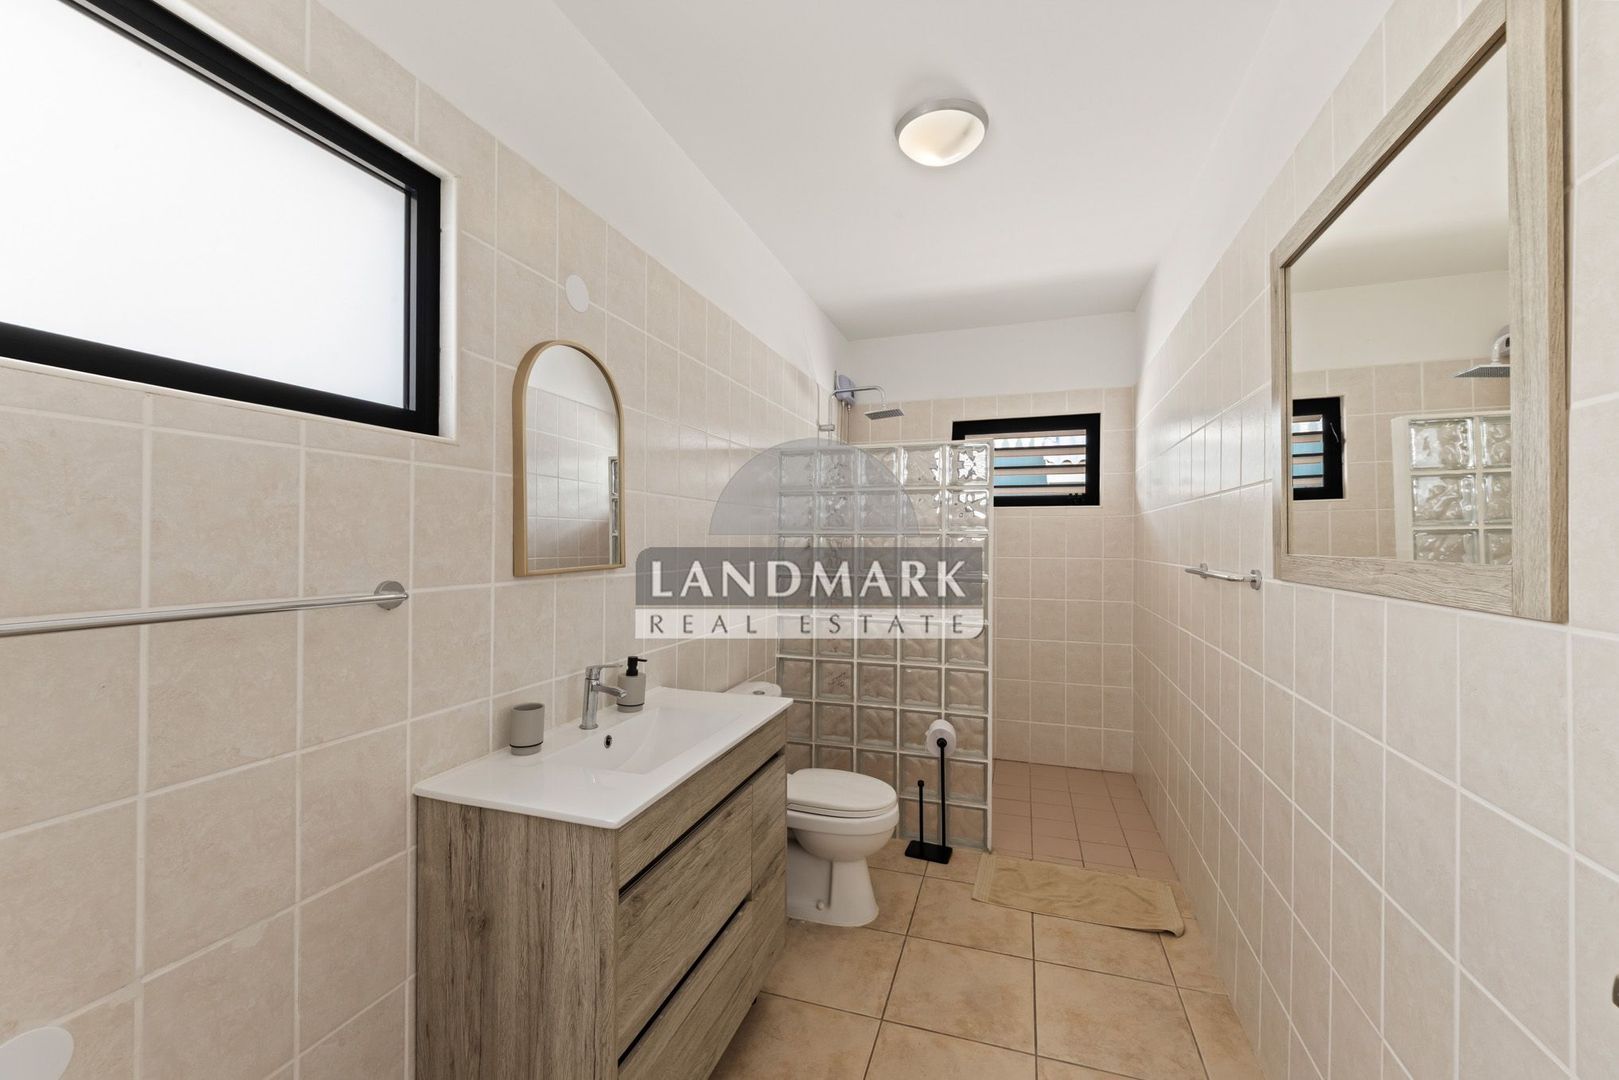
This floor further offers two bedrooms, both with direct access to the shared bathroom. The bathroom is equipped with a walk-in shower, single vanity and toilet.

Outdoor living designed for comfort

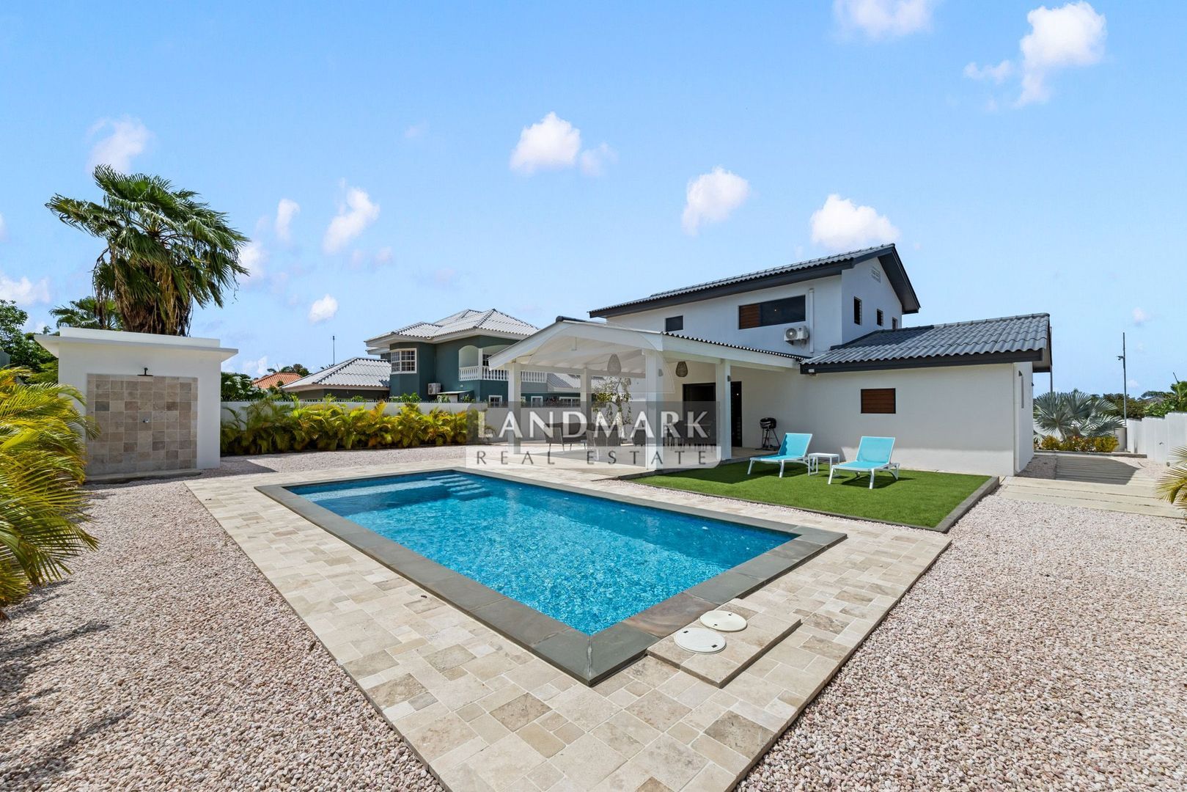
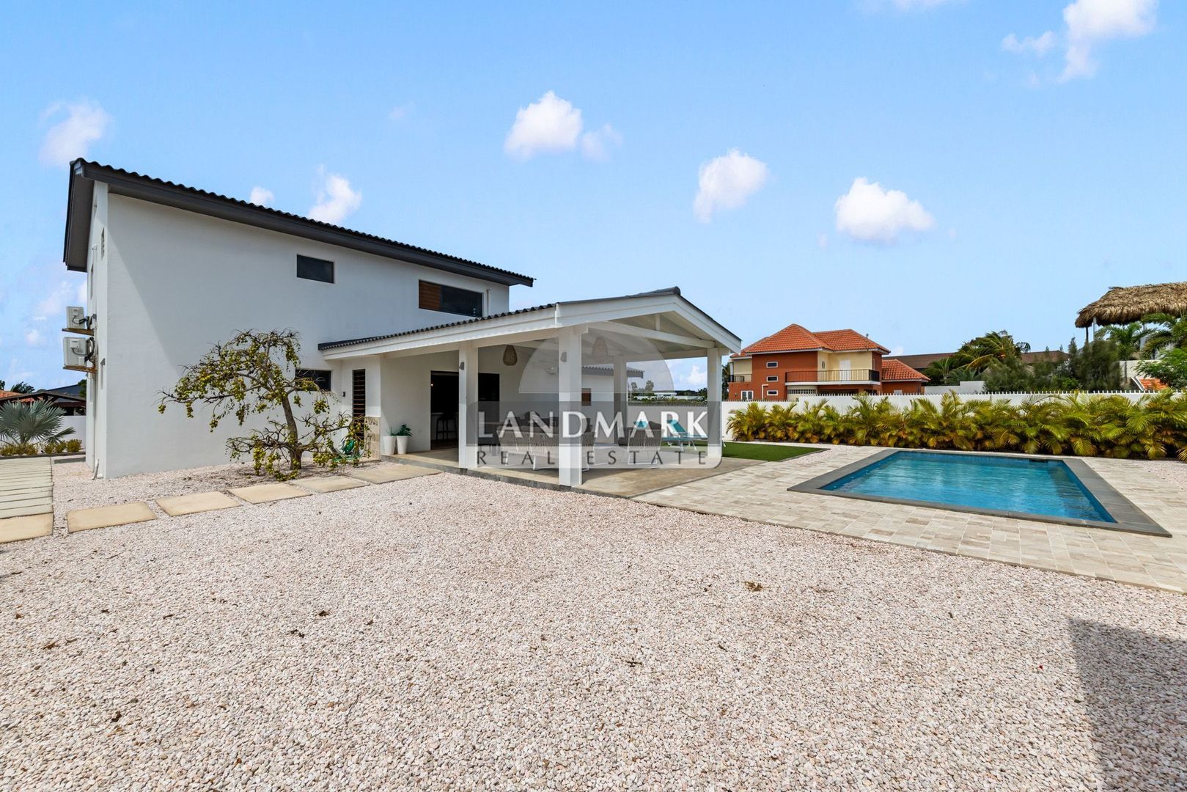
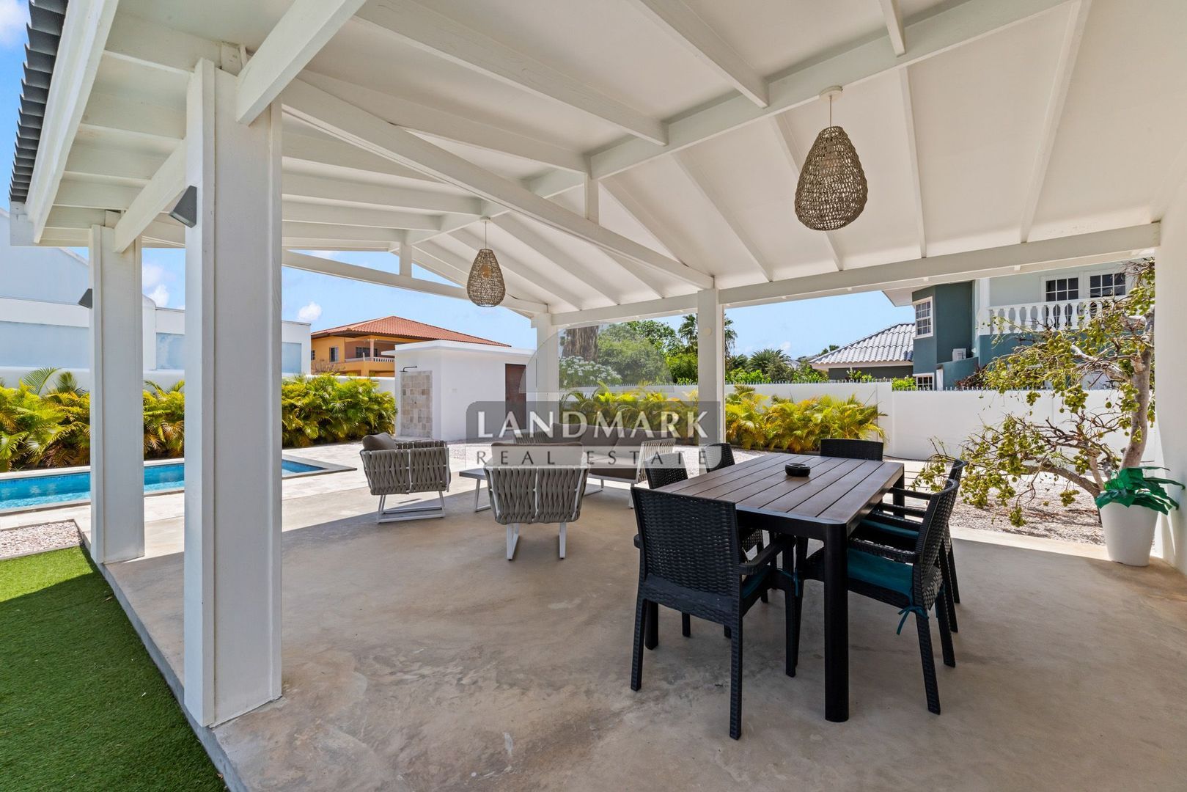
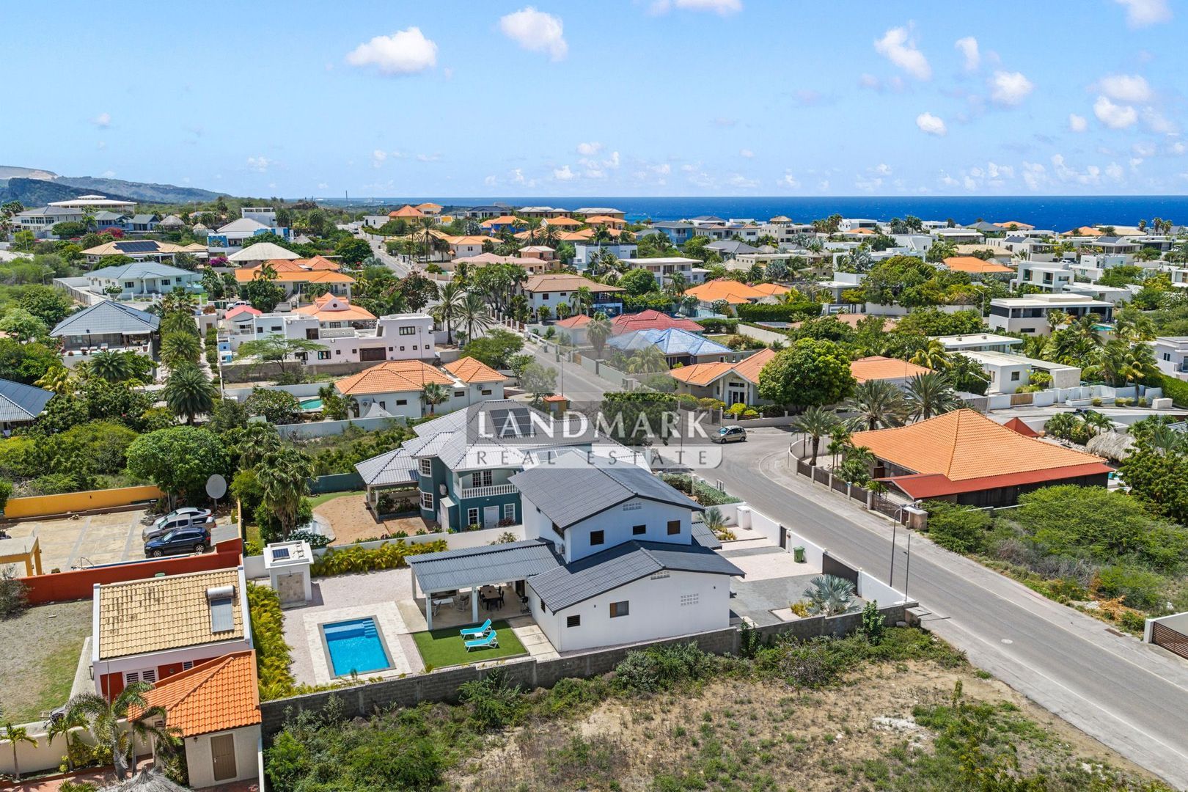
The backyard is fully designed to make the most of outdoor living. The spacious covered porch offers ample room for both a comfortable lounge area and a large dining table, creating a natural extension of the indoor living spaces.

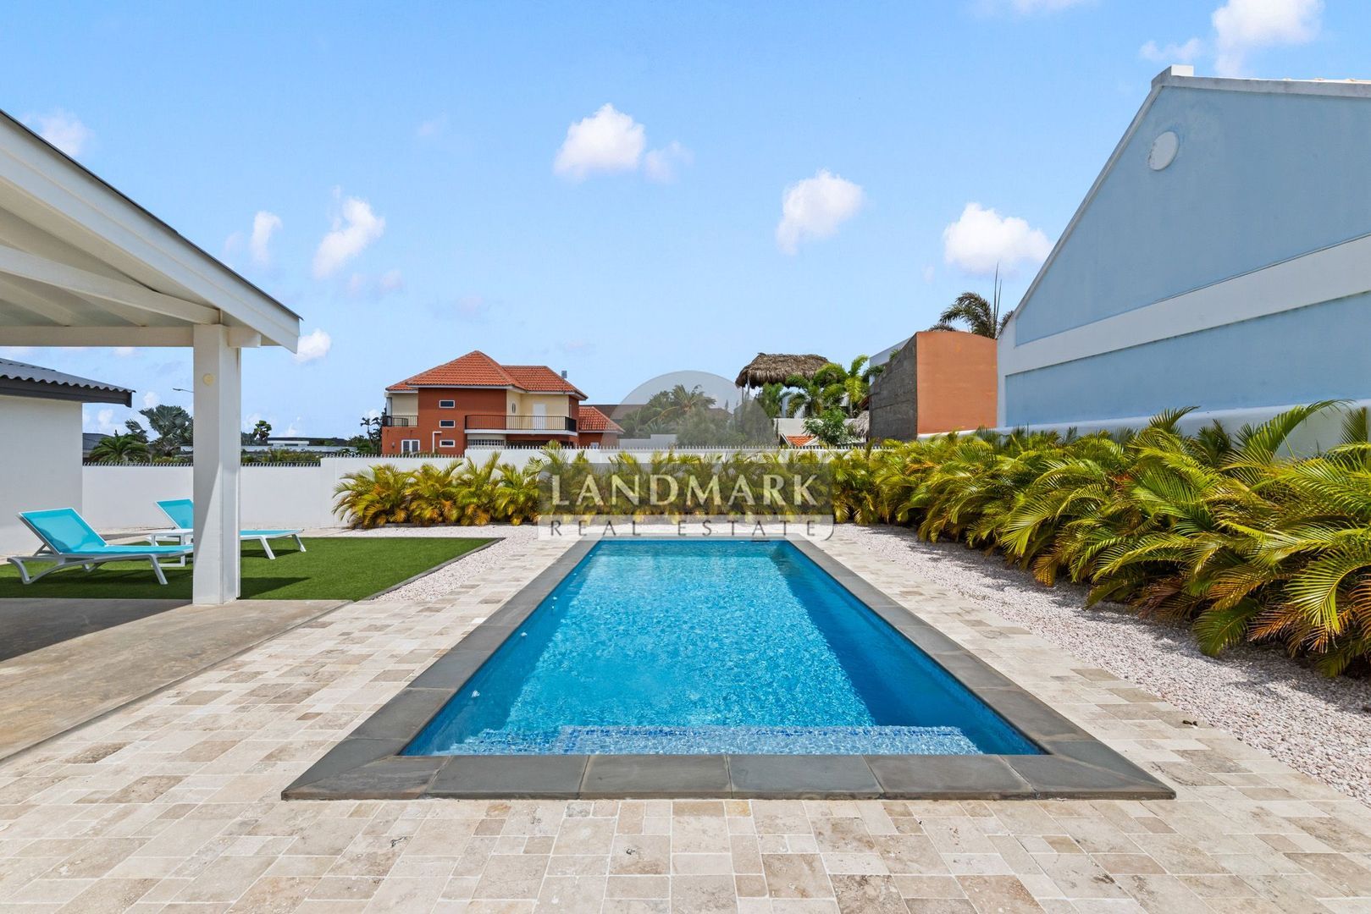
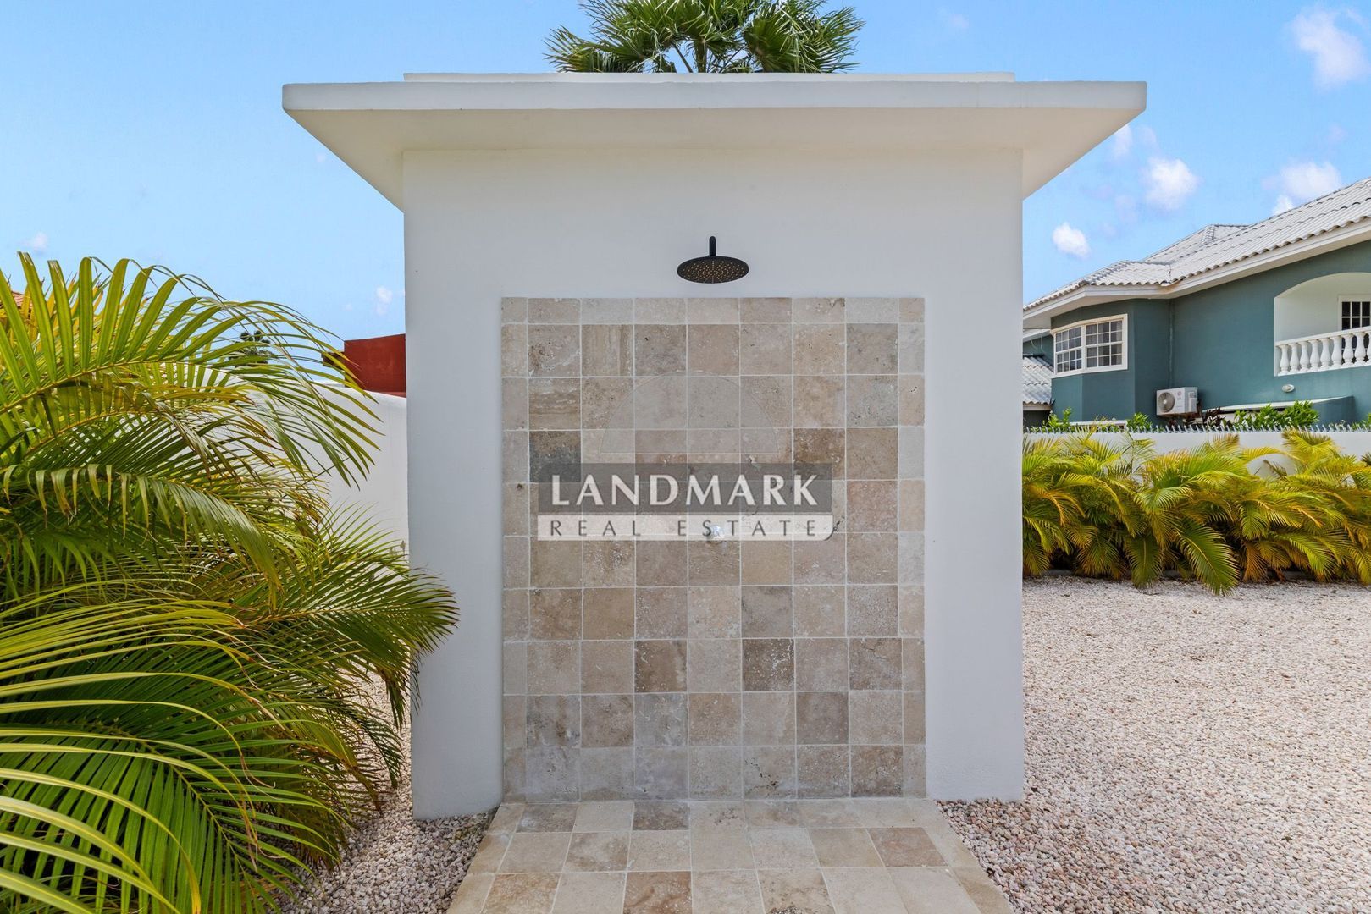
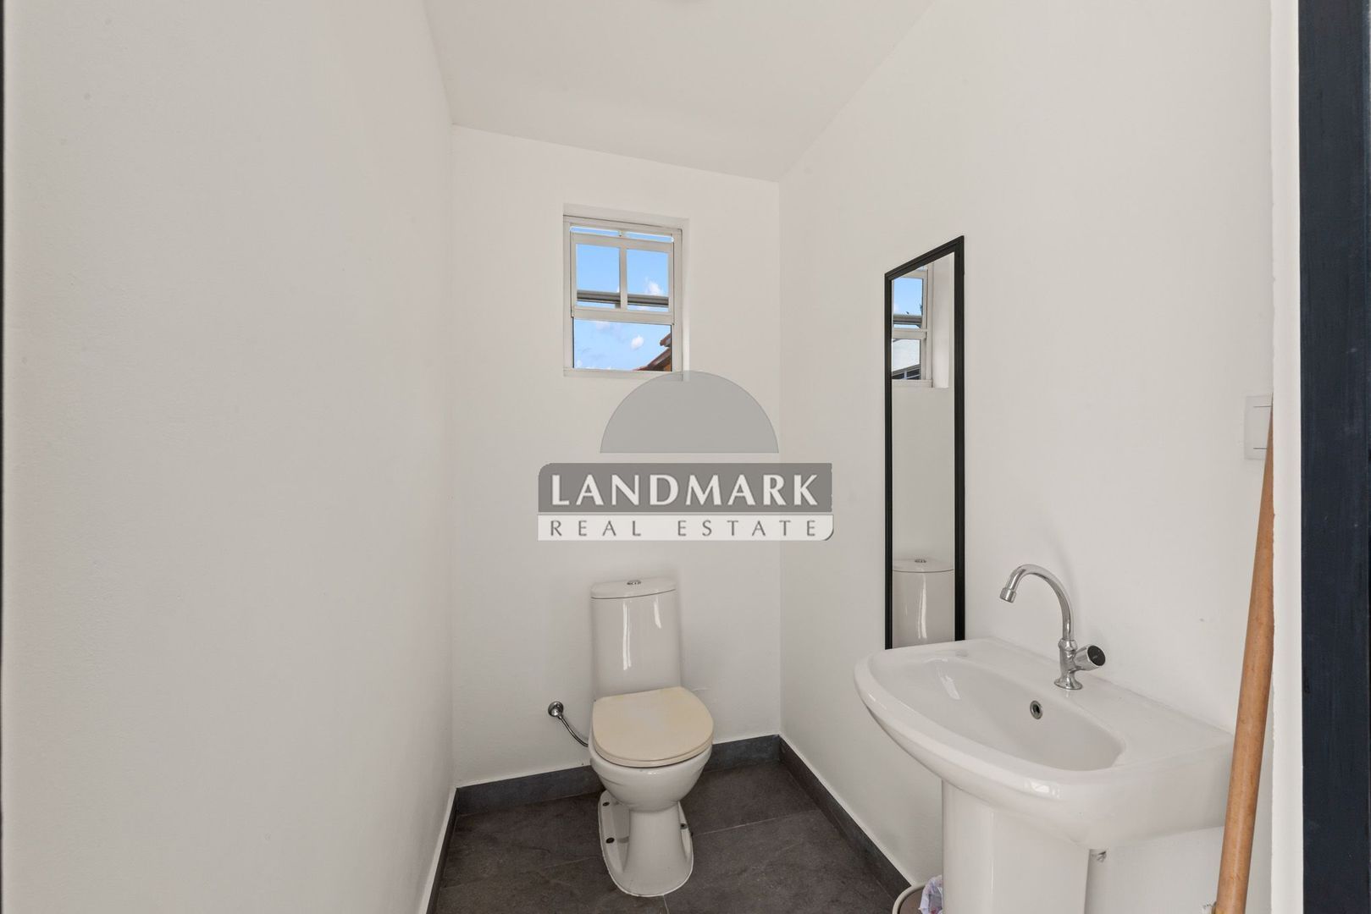
At the centre of the garden is the swimming pool, surrounded by a generous sun terrace. Next to the pool is an outdoor shower. The same poolside structure also includes an additional toilet with a washbasin, providing extra convenience while enjoying the garden and swimming pool.

The low-maintenance landscaping, featuring decorative gravel, tropical planting and multiple seating areas, creates a well-maintained outdoor environment with plenty of privacy.

Comfort and security

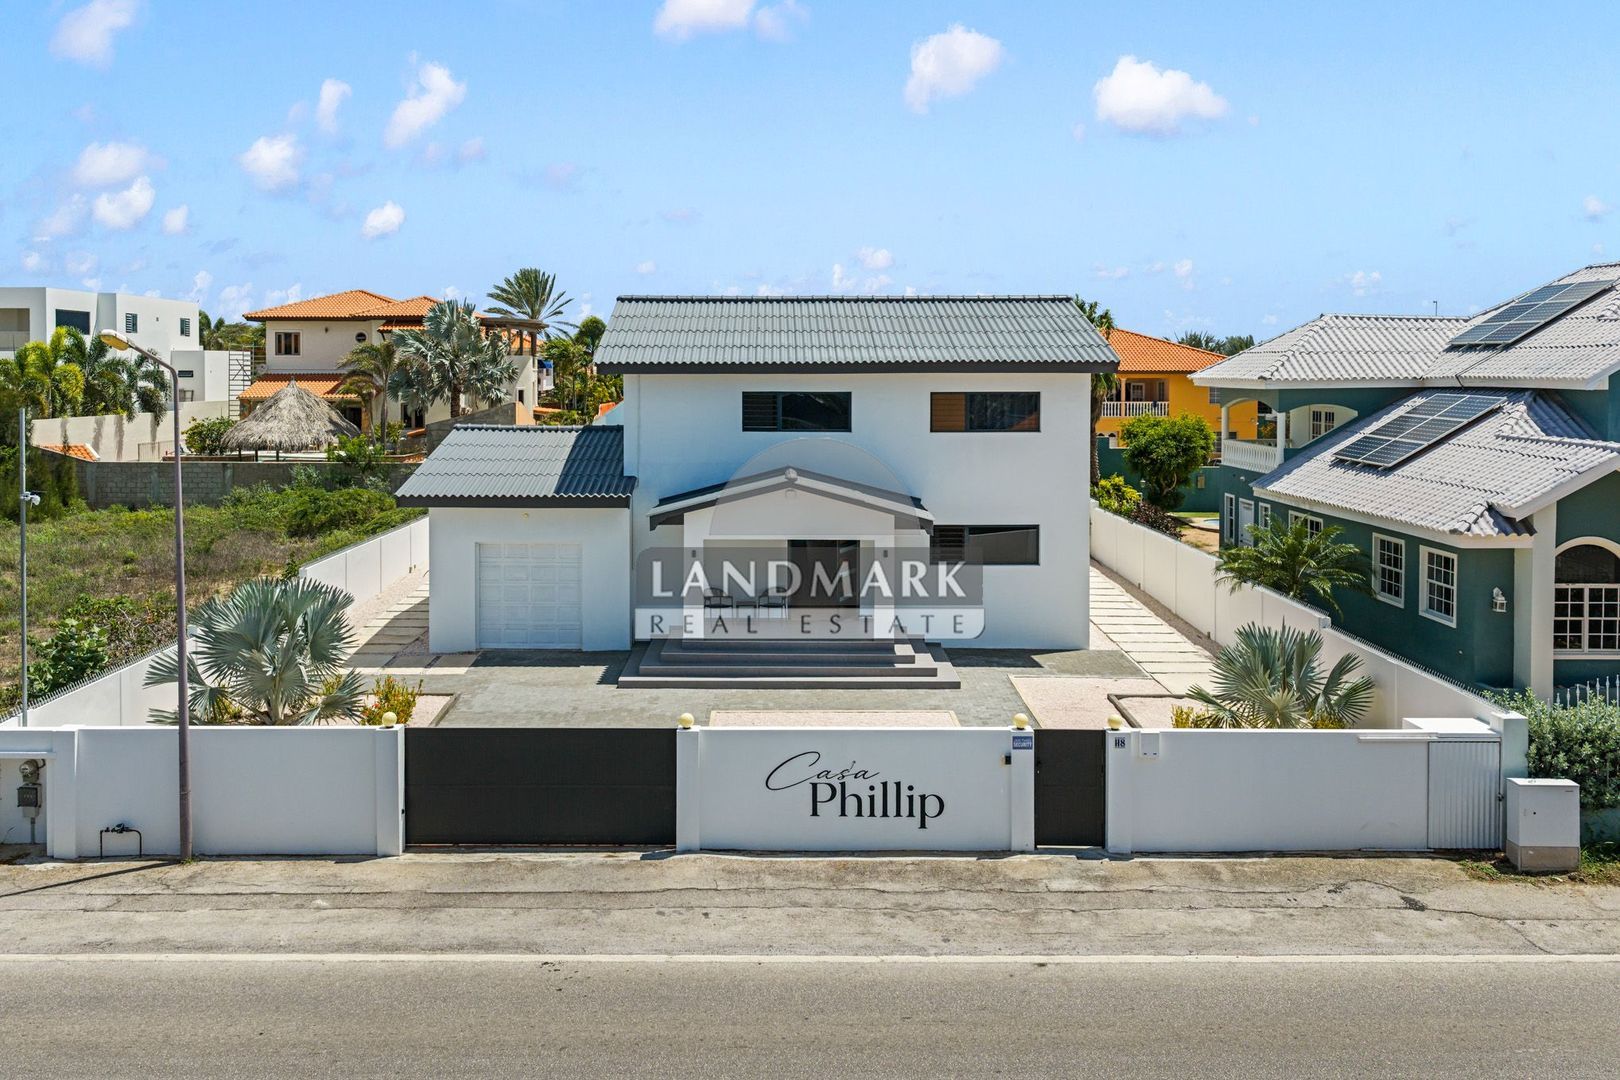
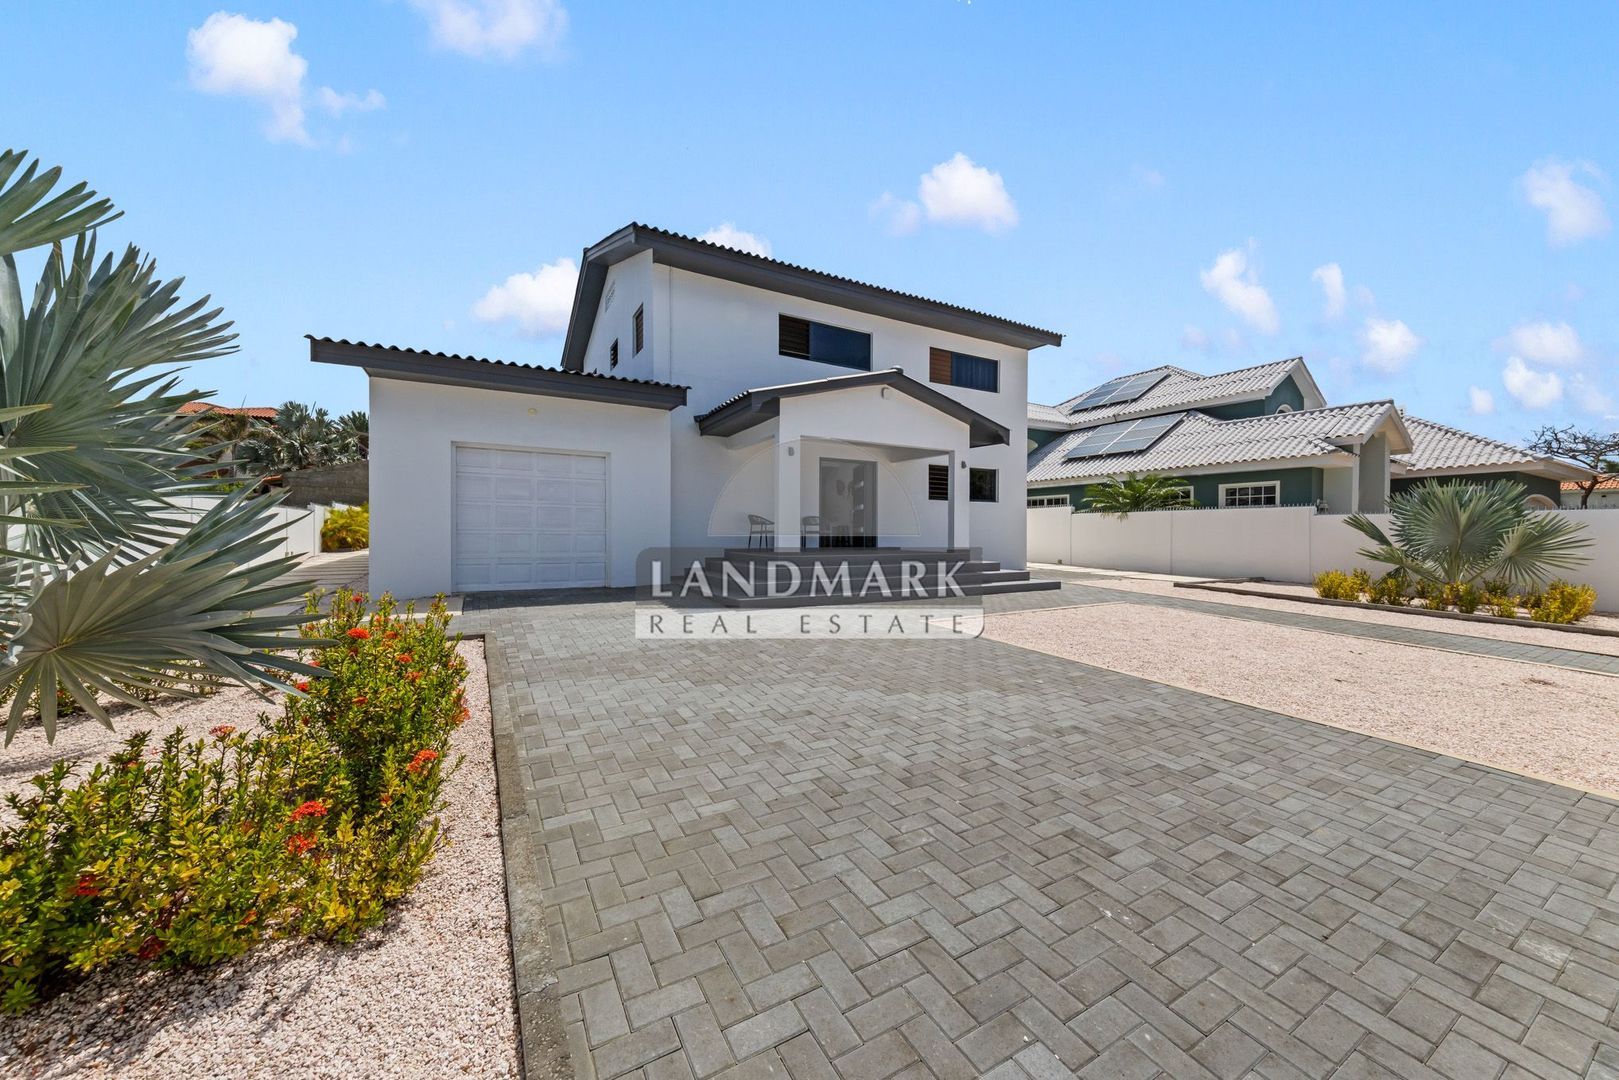
The property is equipped with an automatic entrance gate and an attached garage that is accessible from both outside and inside the home. In addition, the residence is connected to Jan Thiel Security and fitted with its own alarm system, contributing to a safe and comfortable living environment.

Jan Thiel: living close to the beach and everyday amenities

Jan Thiel is one of Curaçao's most desirable residential areas, known for its combination of tranquillity, spacious surroundings and excellent location. Jan Thiel Beach, a variety of restaurants, supermarkets, sports facilities and other daily amenities are all located within a short distance. Thanks to its convenient location, the neighbourhood is an attractive place to live, whether as a permanent residence or a holiday home.

General

  • Asking price: XCG. 1.950.000,= k.k.
  • Lot size opp.: 805m² (measurement cert. nr. 1142 of  1997 – freehold land)
  • Acceptance: to be agreed upon between seller & buyer
  • Automatic entrance gate
  • 110V electrical connections
  • Alarm system
  • Water heater (boiler) installed
Details


Transfer

Price
NAƒ 1.950.001 k.k.
USD 1.095.506 k.k.
Status
Available

Build

House type
Villa, Detached house, Split-level

Surface and volume

Living surface
340m²
Plot surface
805m²

Layout

Bedrooms
4
Bathrooms
2
Floors
1

Exterior areas

Garden
Garden all round
Shed
Free standing, stone
Shed facilities
electricity, water

Garage

Garage type
Indoor
Capacity
2
Facilities
electricity, water
[ { "lat": 12.077893861618, "lng": -68.873678557703 } ]
Bekijk kaart
[{"featureType":"water","stylers":[{"visibility":"on"},{"lightness":20},{"saturation":-42},{"hue":"#00ccff"}]},{"featureType":"landscape.man_made","elementType":"geometry","stylers":[{"visibility":"on"},{"saturation":-99},{"lightness":51}]},{"featureType":"road.arterial","elementType":"geometry","stylers":[{"saturation":-98},{"lightness":35}]},{"featureType":"road.highway","elementType":"geometry","stylers":[{"saturation":-95},{"lightness":-10},{"gamma":2.17}]},{"featureType":"poi.park","stylers":[{"visibility":"on"},{"lightness":30},{"saturation":-50},{"hue":"#a1ff00"}]},{"featureType":"poi.school","elementType":"geometry","stylers":[{"saturation":-25},{"lightness":12},{"hue":"#ffdd00"}]},{"featureType":"road.local","stylers":[{"saturation":-100},{"lightness":15}]},{"featureType":"administrative.neighborhood","stylers":[{"visibility":"on"},{"saturation":-100},{"lightness":35}]},{"featureType":"poi.attraction","elementType":"labels","stylers":[{"lightness":15},{"hue":"#ff005d"},{"visibility":"simplified"},{"saturation":-100}]},{"featureType":"road.arterial","elementType":"labels","stylers":[{"visibility":"on"},{"saturation":-98},{"lightness":41},{"gamma":0.75}]},{"featureType":"road.highway","elementType":"labels","stylers":[{"visibility":"simplified"},{"lightness":20},{"saturation":-60}]},{"featureType":"transit.line","stylers":[{"visibility":"simplified"},{"saturation":-25},{"lightness":35}]},{"featureType":"transit.station","elementType":"labels","stylers":[{"lightness":10},{"saturation":-72}]},{"featureType":"poi","elementType":"geometry","stylers":[{"lightness":15},{"saturation":7}]},{"featureType":"poi.place_of_worship","elementType":"labels","stylers":[{"visibility":"off"}]},{"featureType":"poi.sports_complex","elementType":"labels","stylers":[{"visibility":"off"}]},{"featureType":"road","elementType":"labels","stylers":[{"visibility":"off"}]},{"featureType":"road.local","elementType":"labels","stylers":[{"visibility":"on"},{"saturation":-100},{"lightness":21}]},{"featureType":"road.arterial","elementType":"labels","stylers":[{"visibility":"on"},{"lightness":25}]},{"featureType":"transit.line","stylers":[{"visibility":"off"}]},{"featureType":"poi","elementType":"labels","stylers":[{"saturation":-100},{"lightness":35}]},{}]

Contact


The form has successfully been sent. We will contact you as soon as possible.

Something went wrong while sending the contact form. Check if you correctly filled in all required fields and try again.

Would you like to schedule a showing?