Characteristic, imposing tropical villa with two (2) king-size garages and apartments and swimming pool - for sale in the popular residential area of Emmastad – Fixer-Upper
Introduction
Very spacious
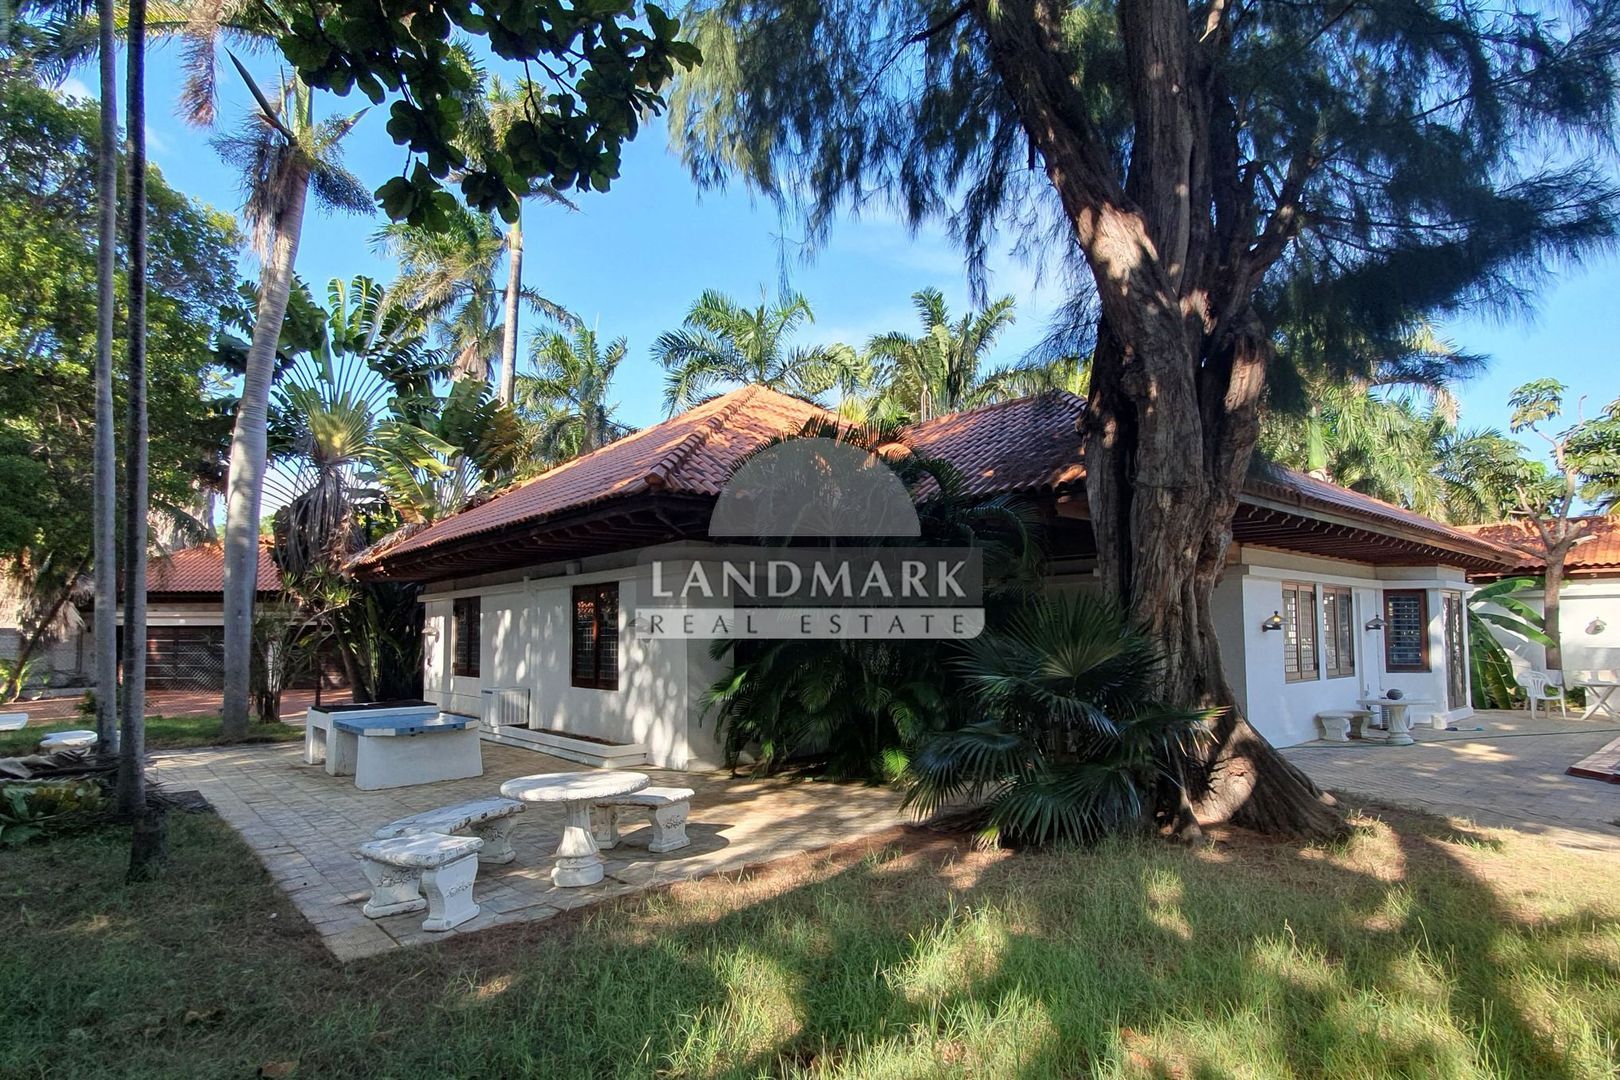
This tropical villa can be described as very spacious. The living area covers a total of no less than 600 m². Furthermore, the detached villa features two (2) king-size garages, a large swimming pool, a separate double apartment (with 2 private entrances), two studio apartments (each with its own entrance), and stands on a generous plot of 1,700 m². The house is so large that you might even call this villa a ‘Mansion’, a large imposing residence, because that is what it is, a large imposing home.
Character
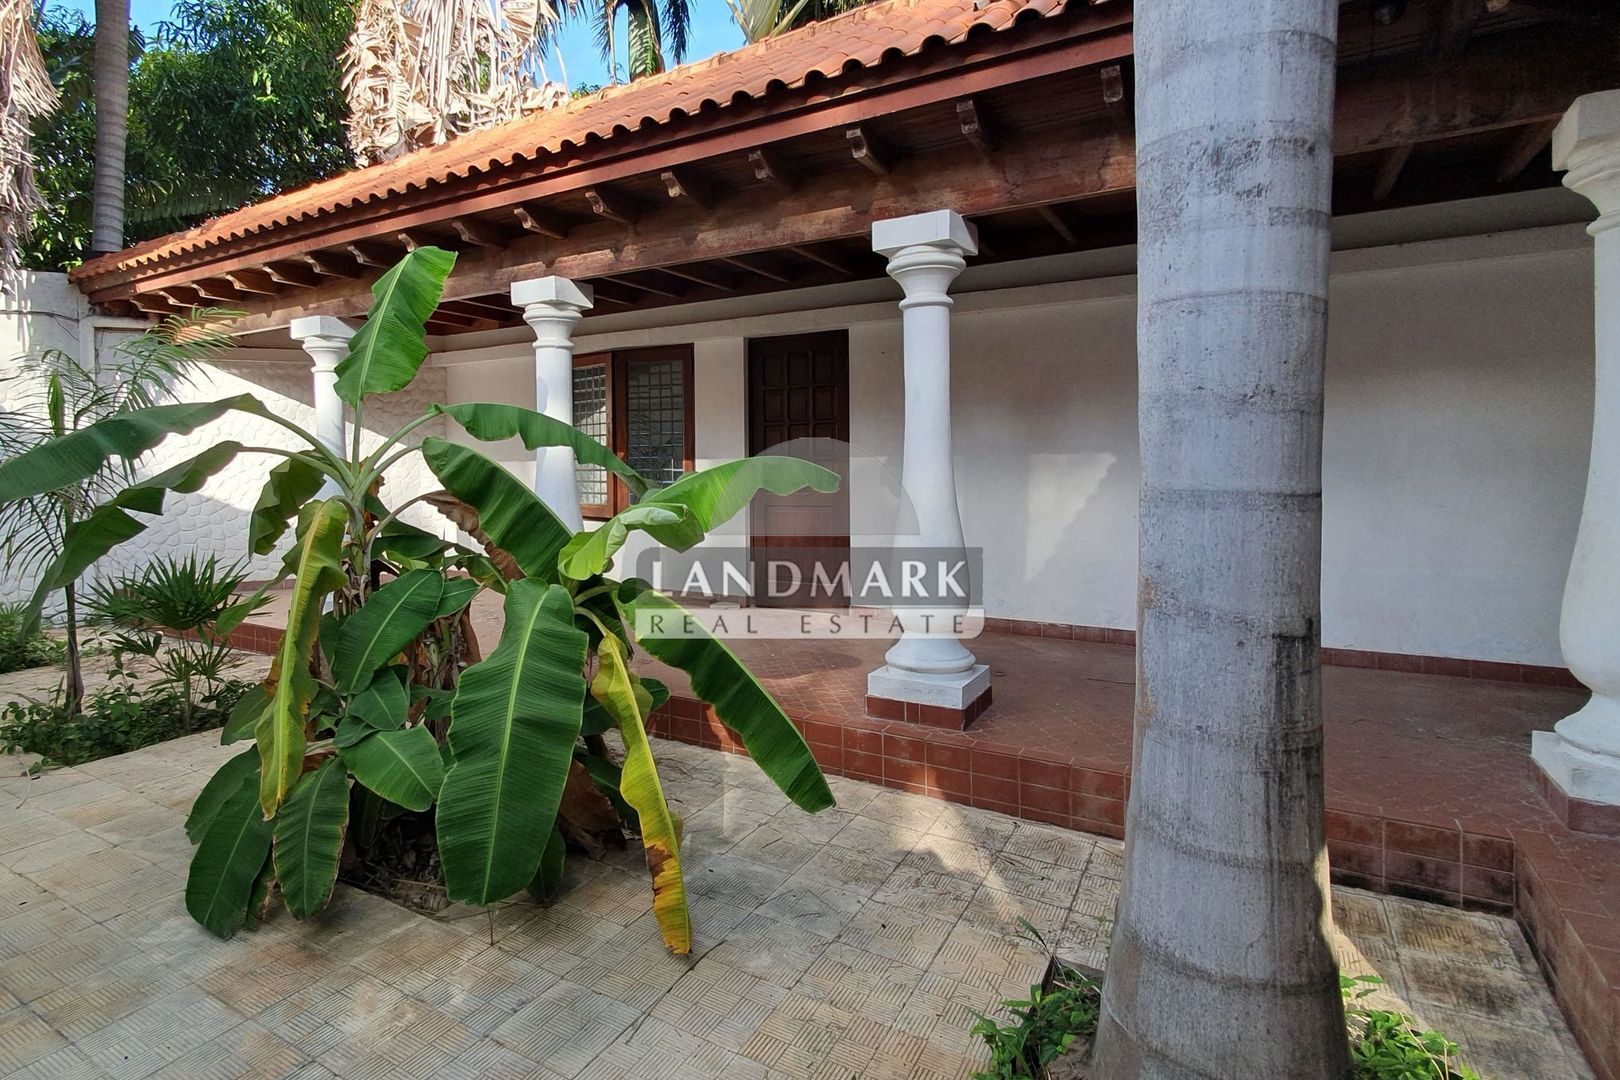
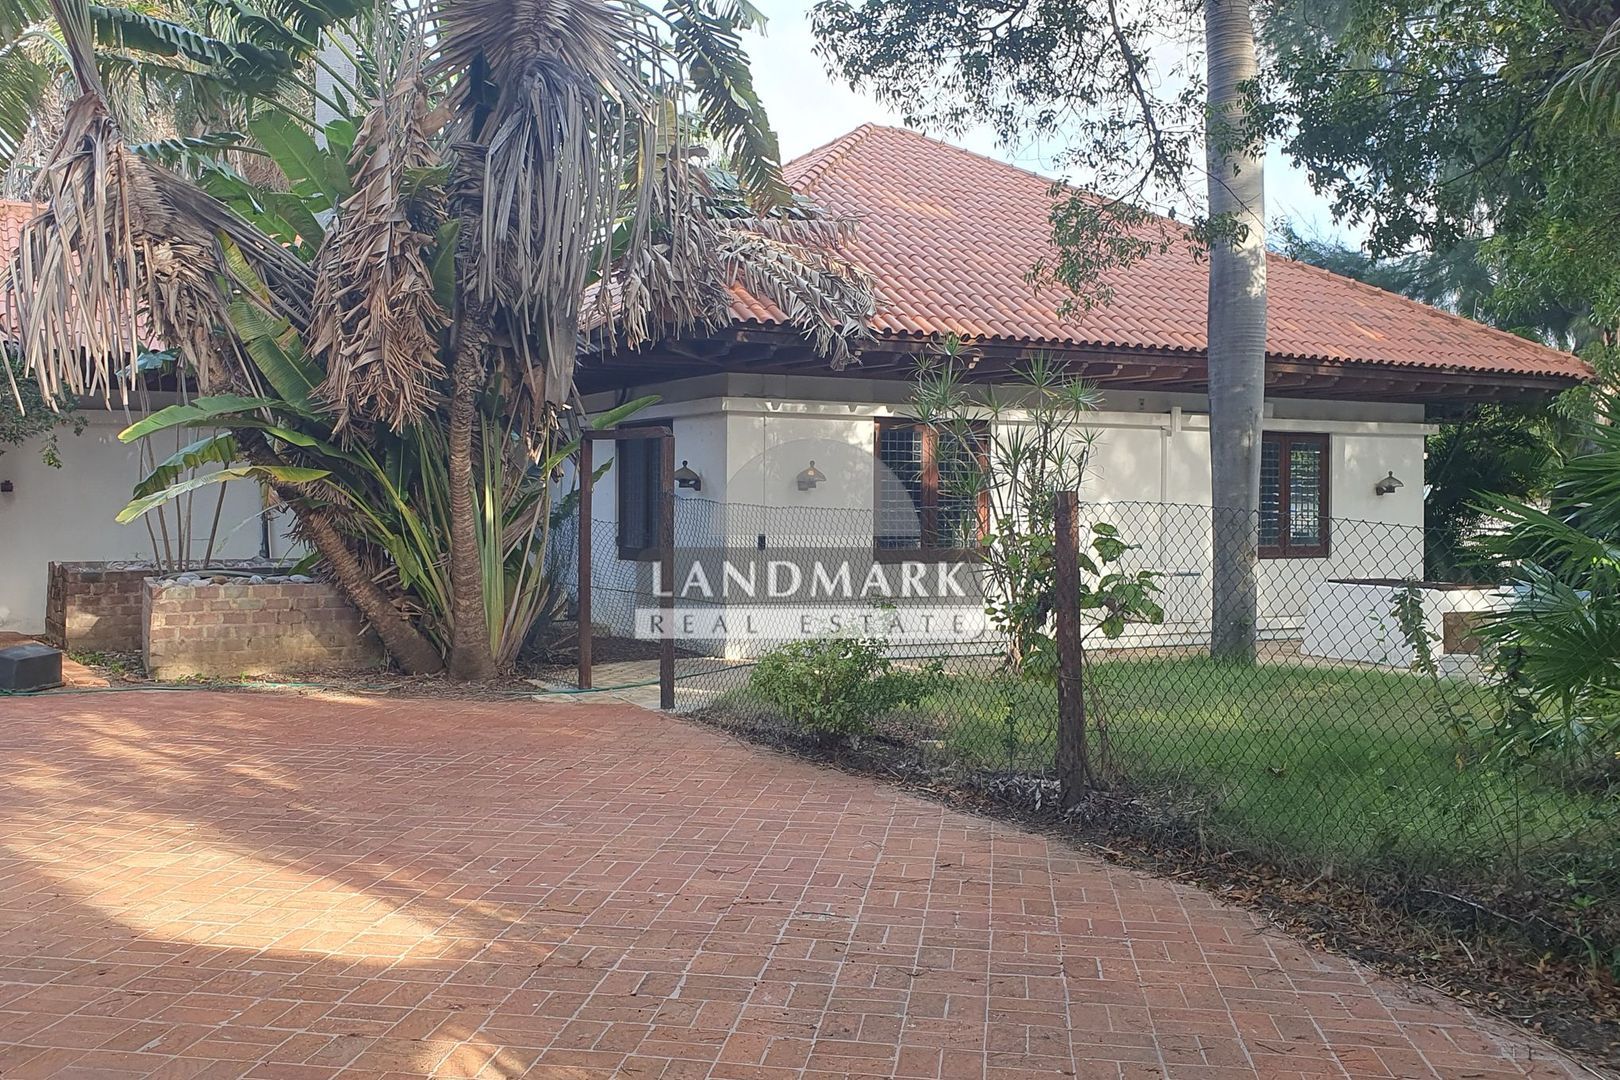
The house has an authentic character because it has a beautiful high roof with real roof tiles that is finished with fine tropical hardwood. Furthermore, the house features hardwood door frames and sills, and all windows consist of stained glass. The glass in the windows is 5mm thick polished beveled glass, which creates a beautiful prism sparkle when the sun shines through it.
Home Temperature - Pleasant
The temperature inside the house is pleasant, partly because the house has a high roof with real roof tiles, and partly because the house is well sheltered by various mature palm trees.
The house is favorably situated to the wind. As a result, the ever-present trade winds provide the necessary cooling in and around the house.
Renovation Project
The villa is in fair to good condition, but it is a fixer-upper (see below).
Emmastad
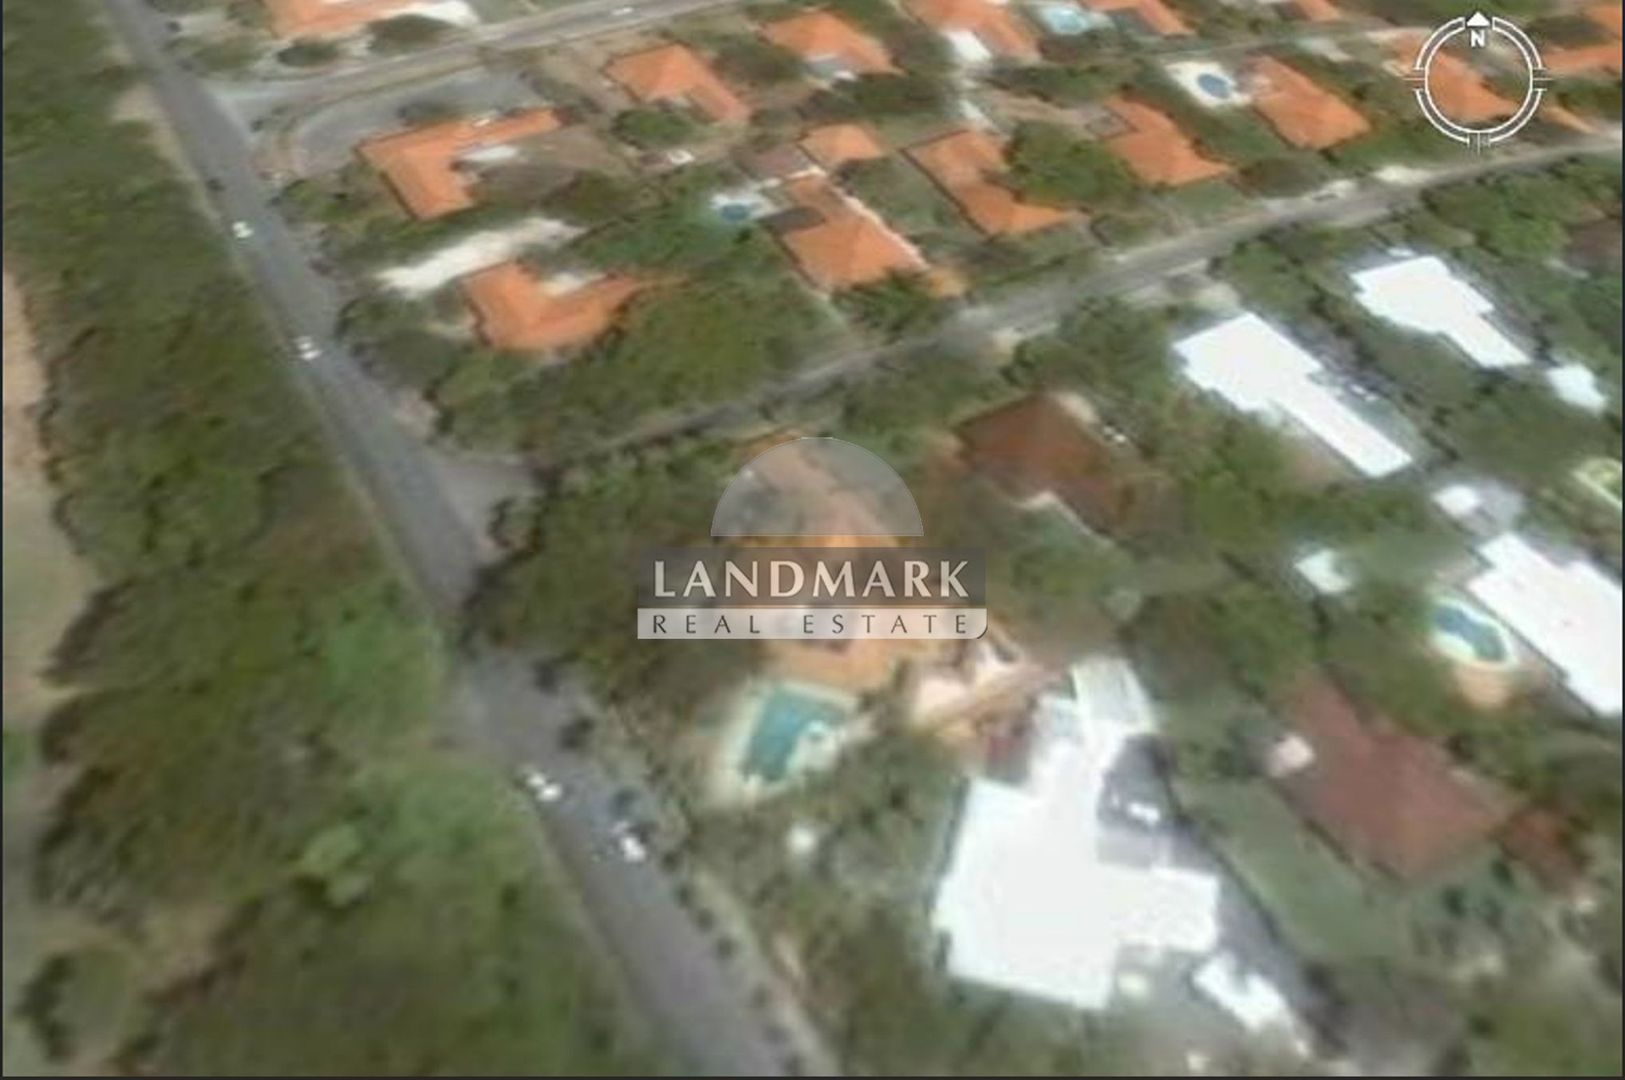
This tropical villa is located in Emmastad, one of the most popular residential areas of Curaçao. Emmastad is a spacious and well-organized residential neighborhood. It is one of the greenest neighborhoods on the island and features a wooded environment with plenty of ‘old’ mature greenery. It is a quiet neighborhood.
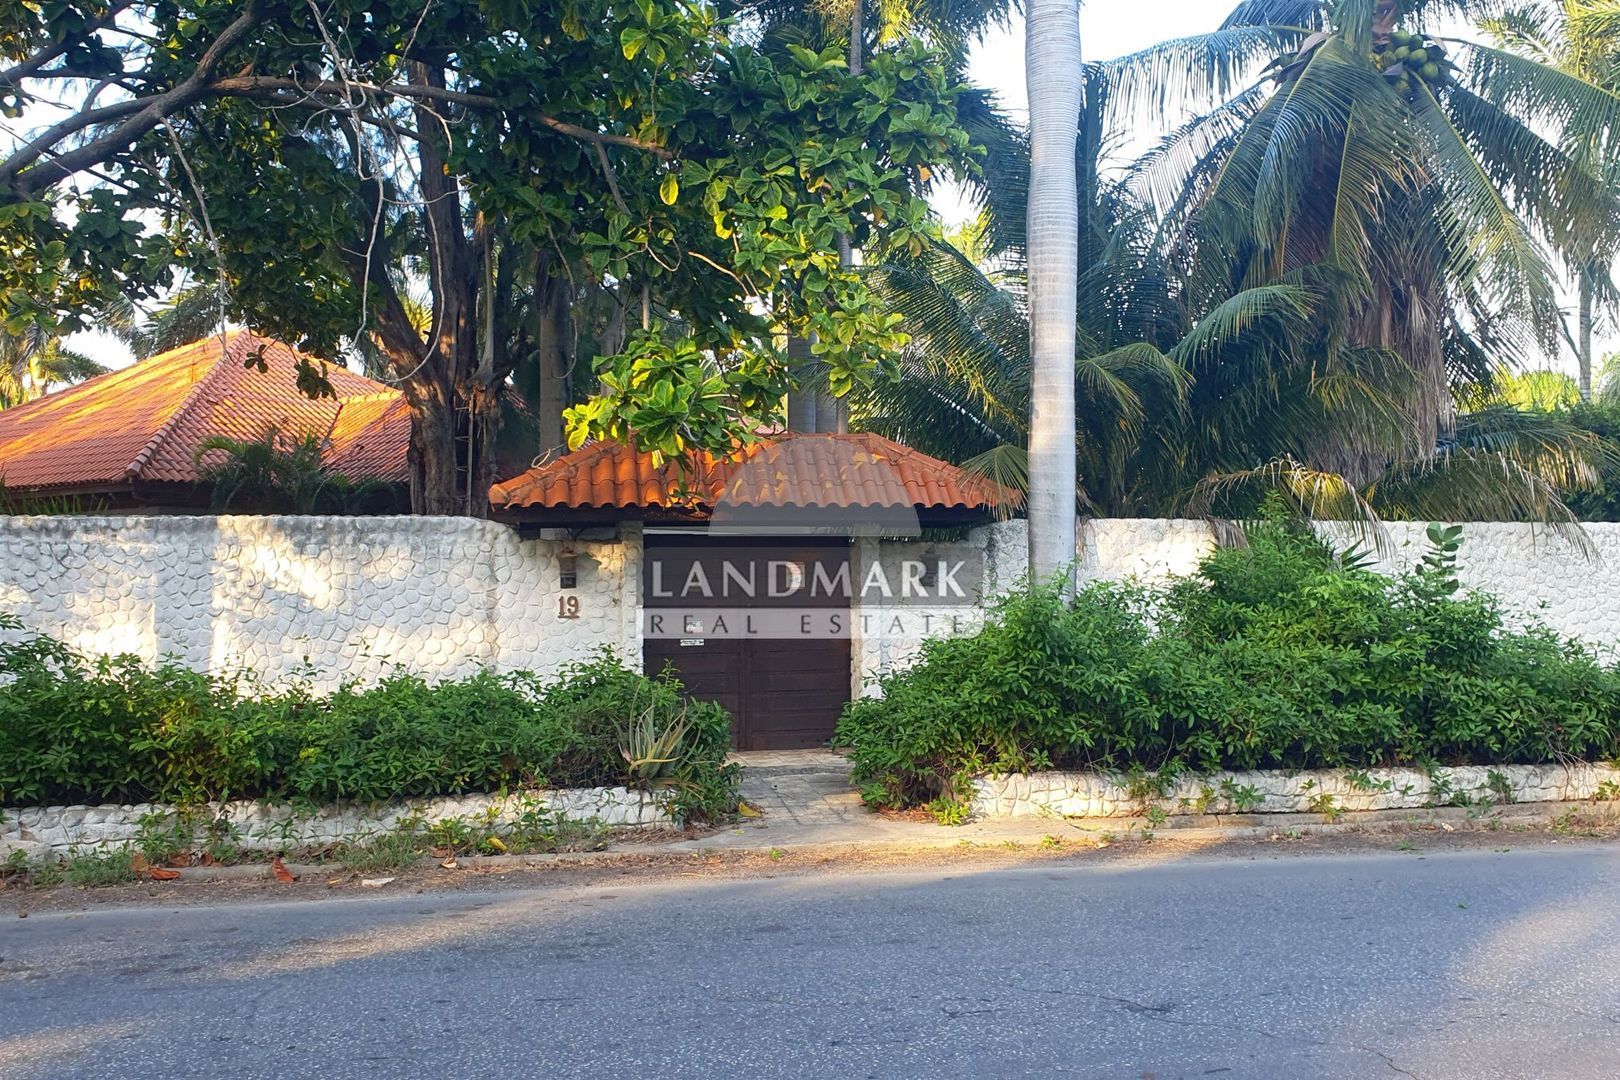
The villa in question is centrally located in the neighborhood on Wilhelminalaan, directly opposite the Emmastad Golf Course (Curacao Golf & Squash Club).
History
Emmastad is a residential area established by the oil company “Shell,” the company that settled on the island in 1915. The neighborhood was specifically intended for executives and senior staff of the oil company. As a result, Emmastad mainly features luxury villas and spacious tropical homes on large plots. The villa in question is a striking example of this, and stands out considerably compared to other large homes in the neighborhood!
Central Location
The Emmastad neighborhood is situated within the Schottegatweg, the ring road leading to the center of Willemstad. Emmastad is therefore very centrally located. Due to its central location, the center of Willemstad, supermarkets, shops, banks, and the better schools are easily accessible. For instance, you can drive to Punda, the center of Willemstad, in just 10 minutes. But you can also drive to Otra Banda in just 10 minutes via the Ring-West, without having to cross the bridge. And you can also drive to Hato Airport in 10 minutes, for example.
**Access roads**
The neighborhood has various access roads to the ring road. Conversely, you can also drive to Emmastad via various access roads. This makes the neighborhood very easily accessible.
When entering or exiting the neighborhood, you can always choose between a number of access or exit roads. You can therefore drive to Emmastad in various ways. As a result, you will never (!) encounter traffic jams.
**Amenities**
The Emmastad neighborhood has various amenities located (very) close by. The nearest supermarket is “Mangusa”. This supermarket is located very close by, just a few minutes from the home. You can go there for all your daily groceries. Wholesaler “Goisco” is also very close; you can do your shopping there as well. Zeelandia, which also houses a large supermarket and various large stores and DIY stores, is located 5 minutes away. Additionally, within a stone's throw, you can find a post office, mini-markets, medical centers, pharmacies, various shops, and (24-hour) petrol stations, among other things. All these nearby amenities make Emmastad a very attractive place to live.
Property Description
Entrance
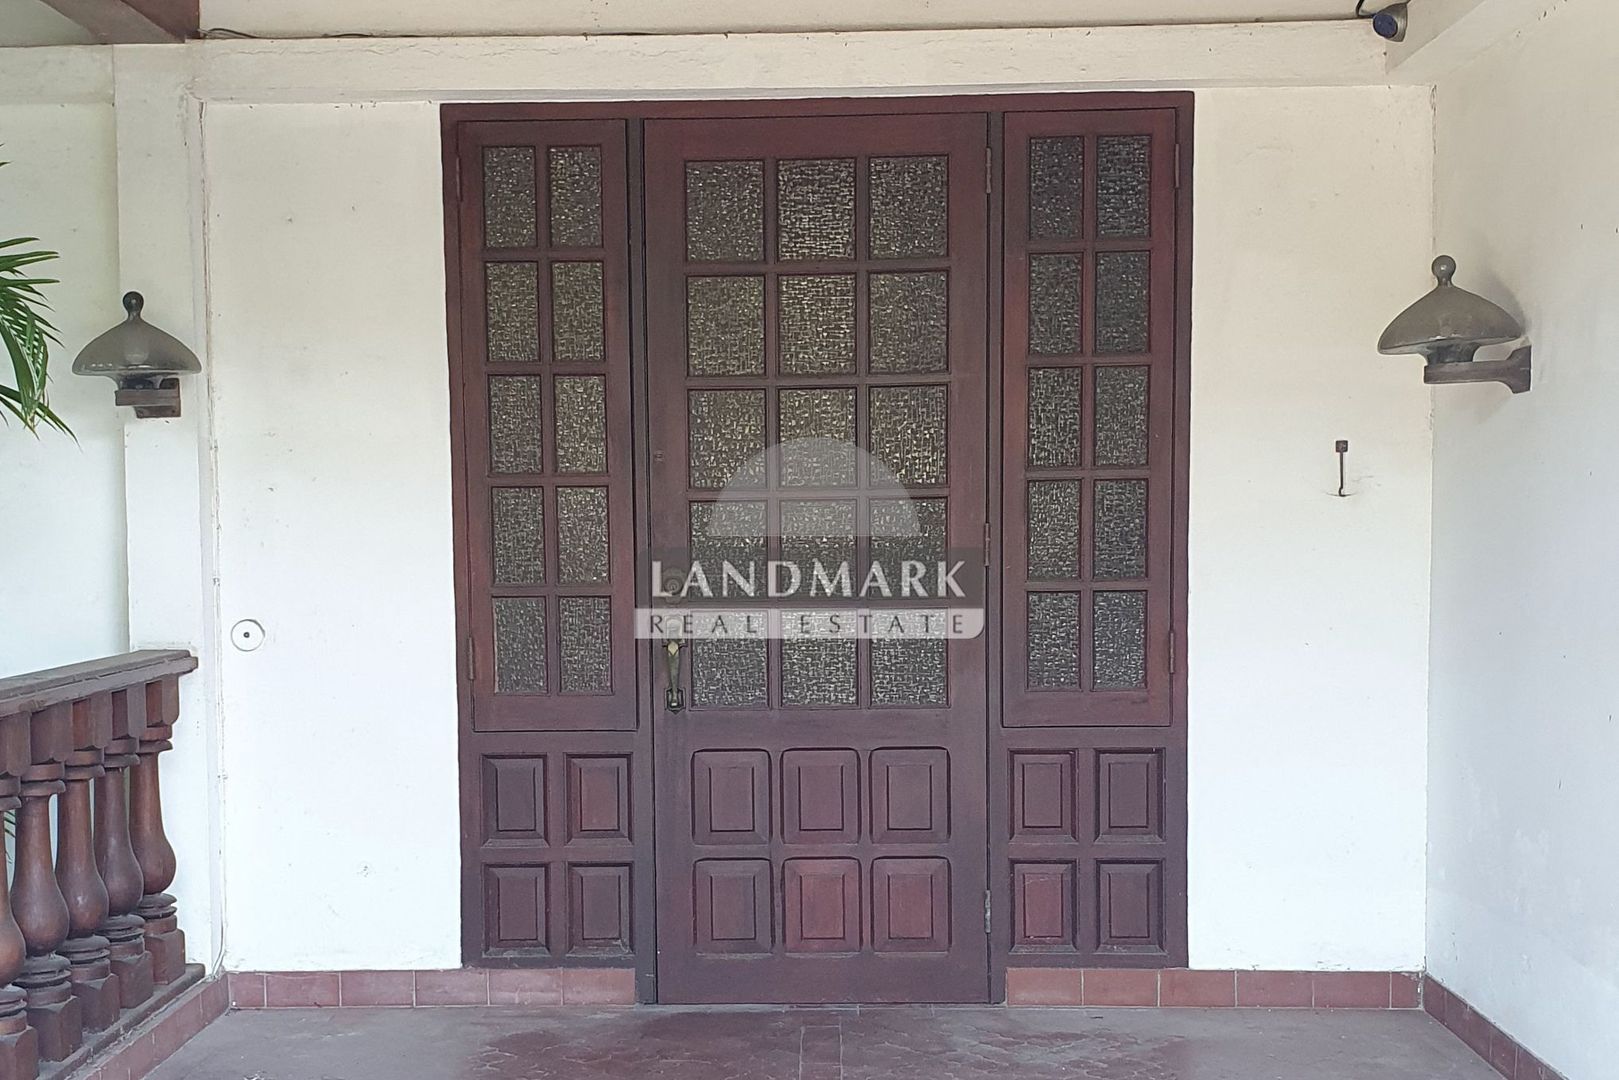
The entrance to the villa features a spacious, high porch, finished with a beautiful wooden ceiling made of tropical hardwood.
Layout
The house consists of several wings containing various spacious rooms. These wings are connected by a number of large living spaces. The house has a spacious and practical layout.
Living Rooms - High Ceilings
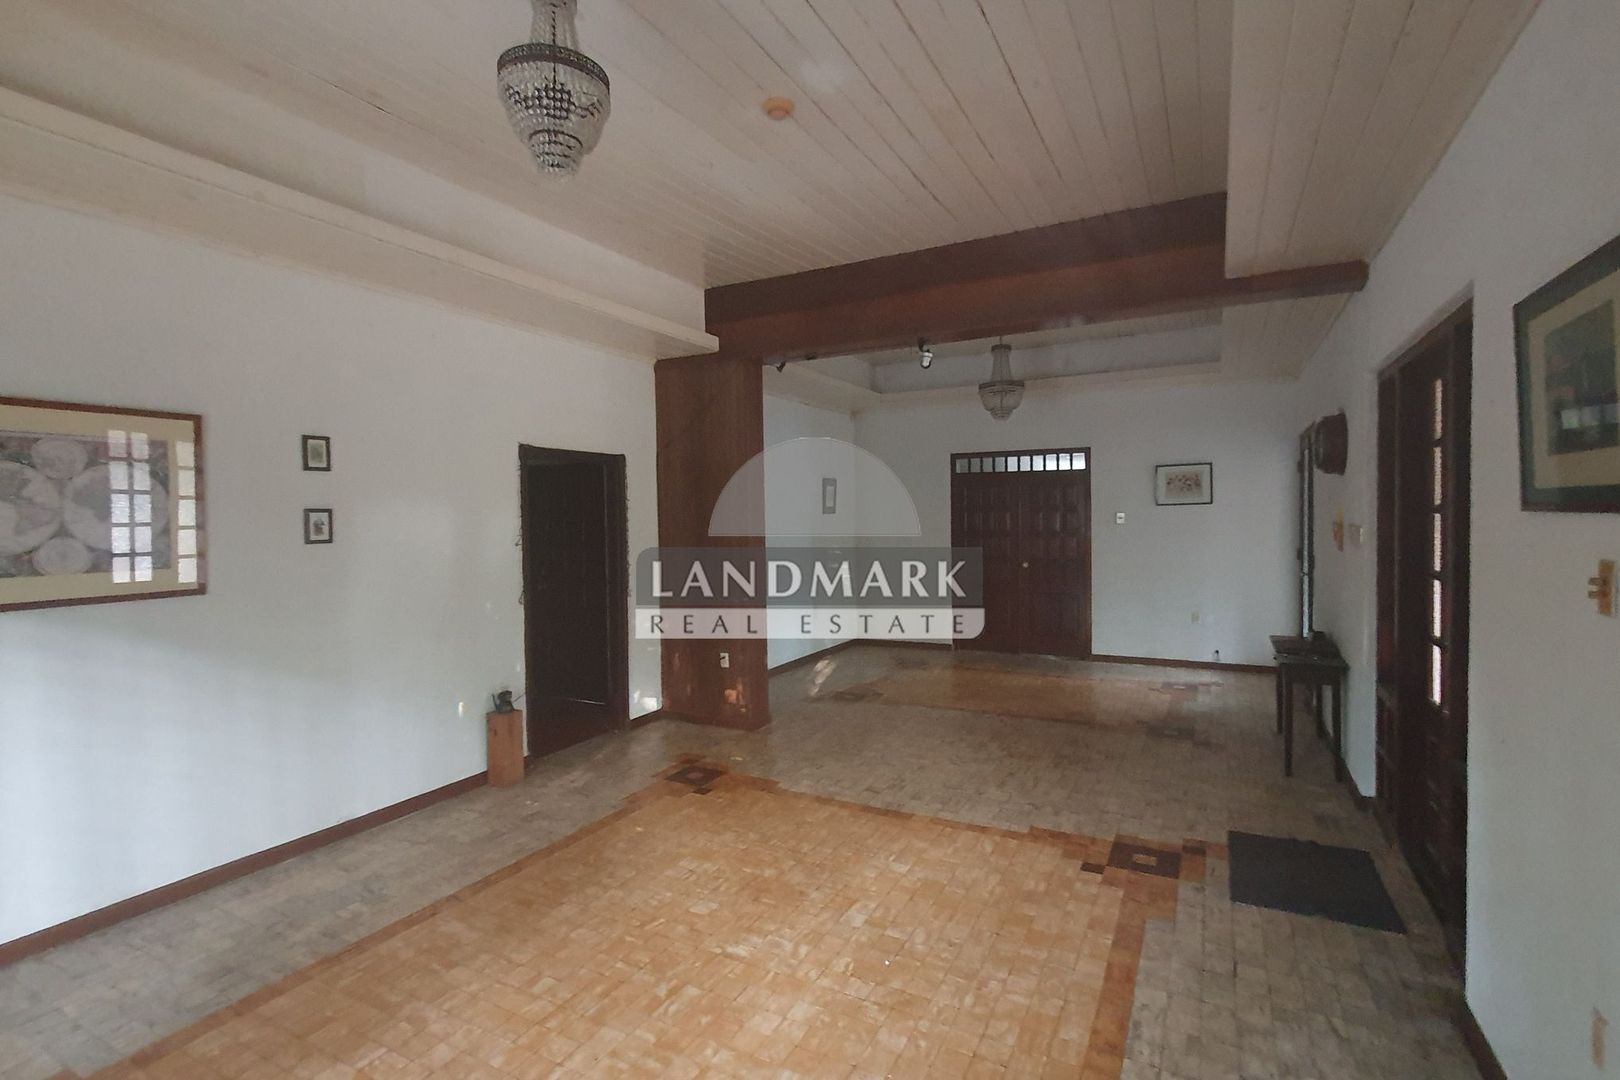
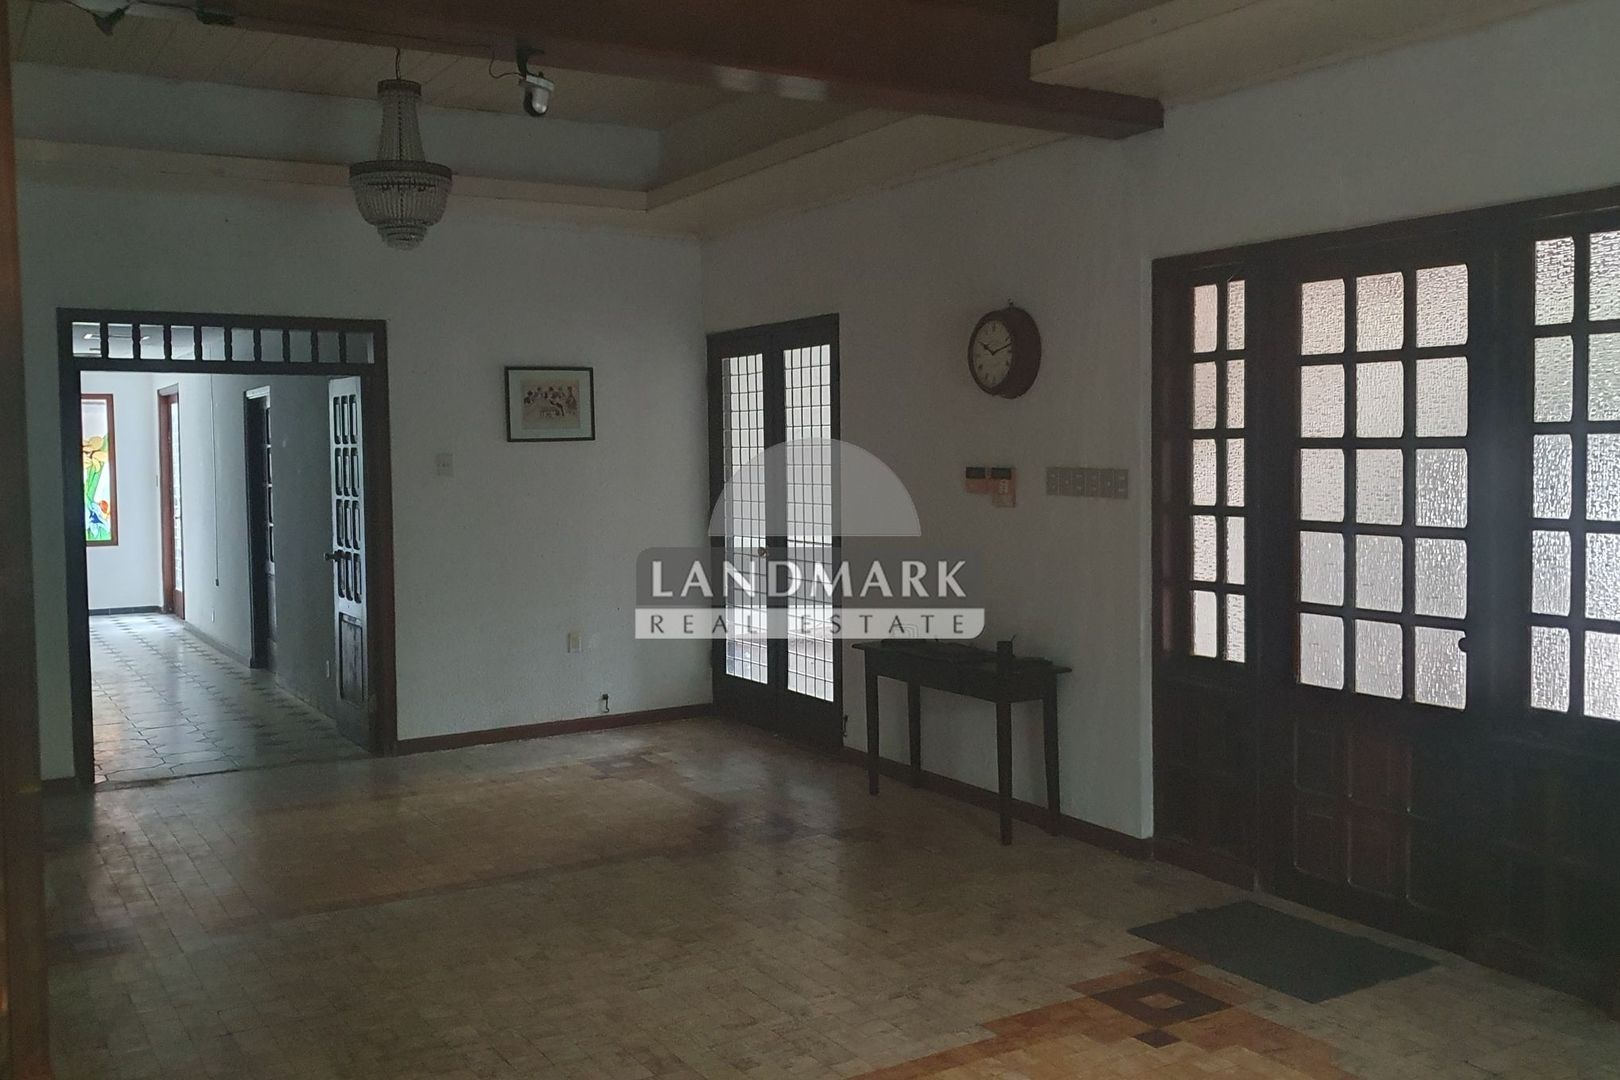
This delightful tropical home is not only large but also feels spacious due to the large rooms with high ceilings. The property has 2 very spacious living rooms of approximately 50m² each, and a spacious dining room of approximately 30m². These living rooms all have high ceilings, which makes the home feel very spacious and contributes to the pleasant temperature inside.
The large living room upon entry features an original tiled floor with elegant, authentic motifs.
Dining Room
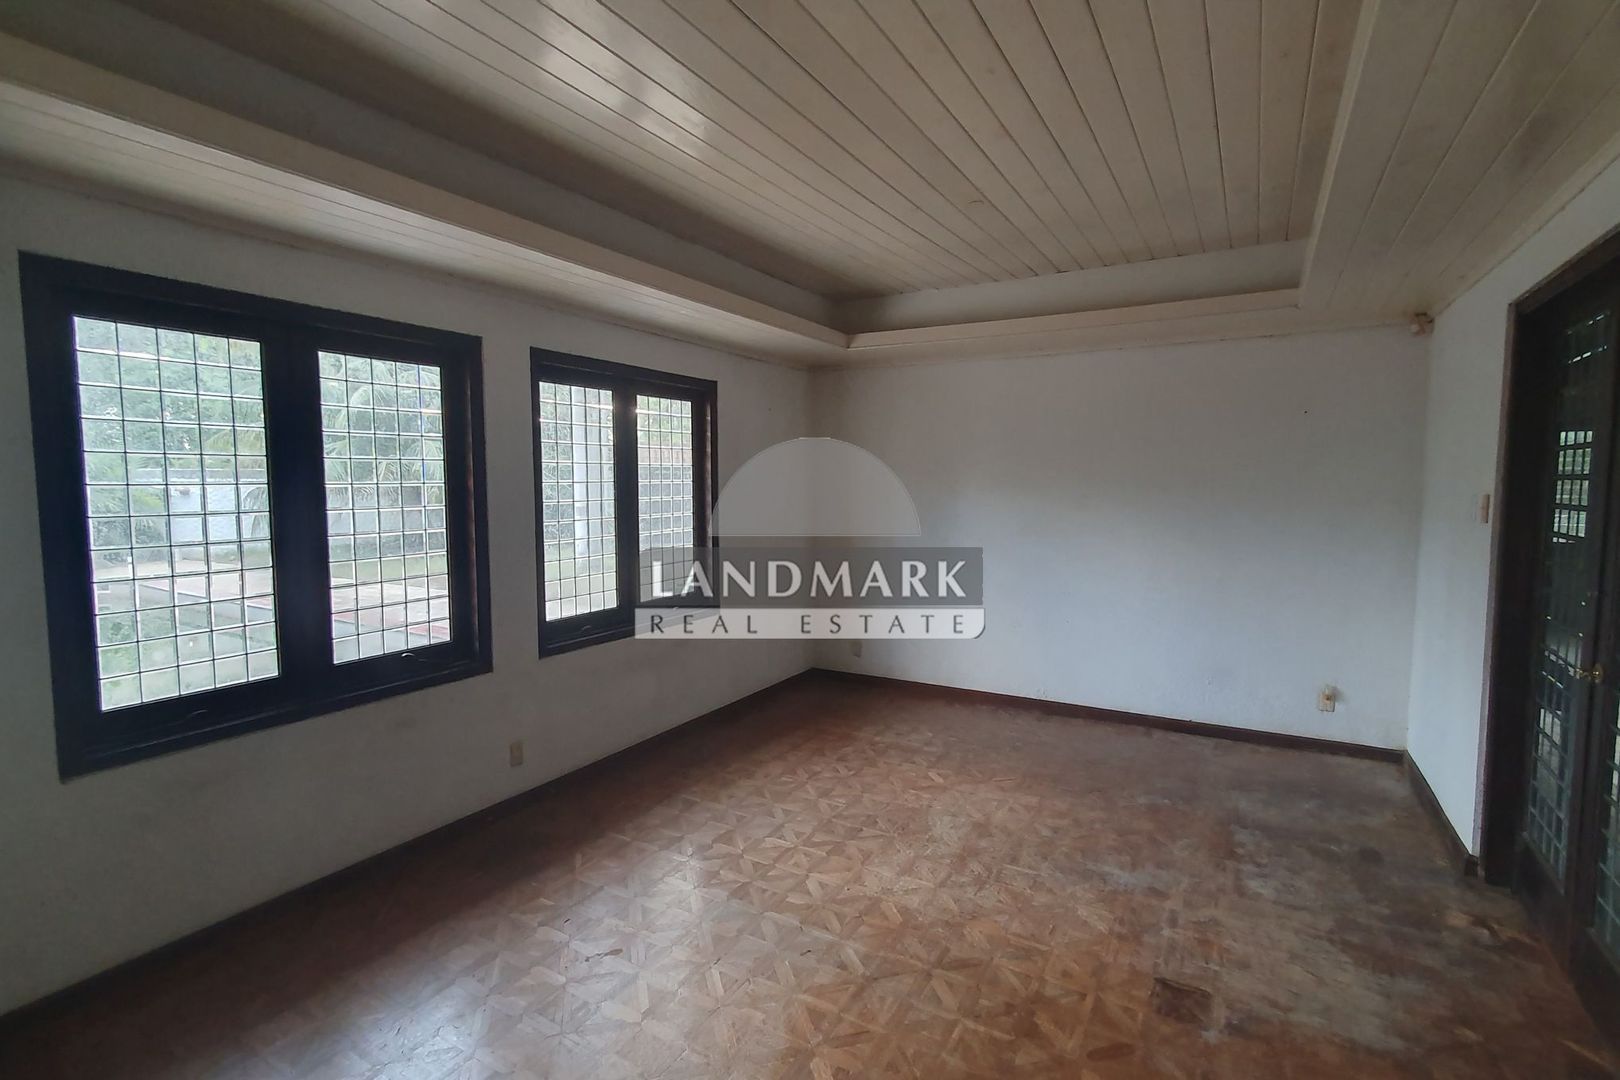
From the first living room, one can access the dining room through double French doors. This dining room also features a raised ceiling and an original parquet floor.
From the large living room, one can also access the wide hallway leading to the kitchen via other double French doors.
Kitchen
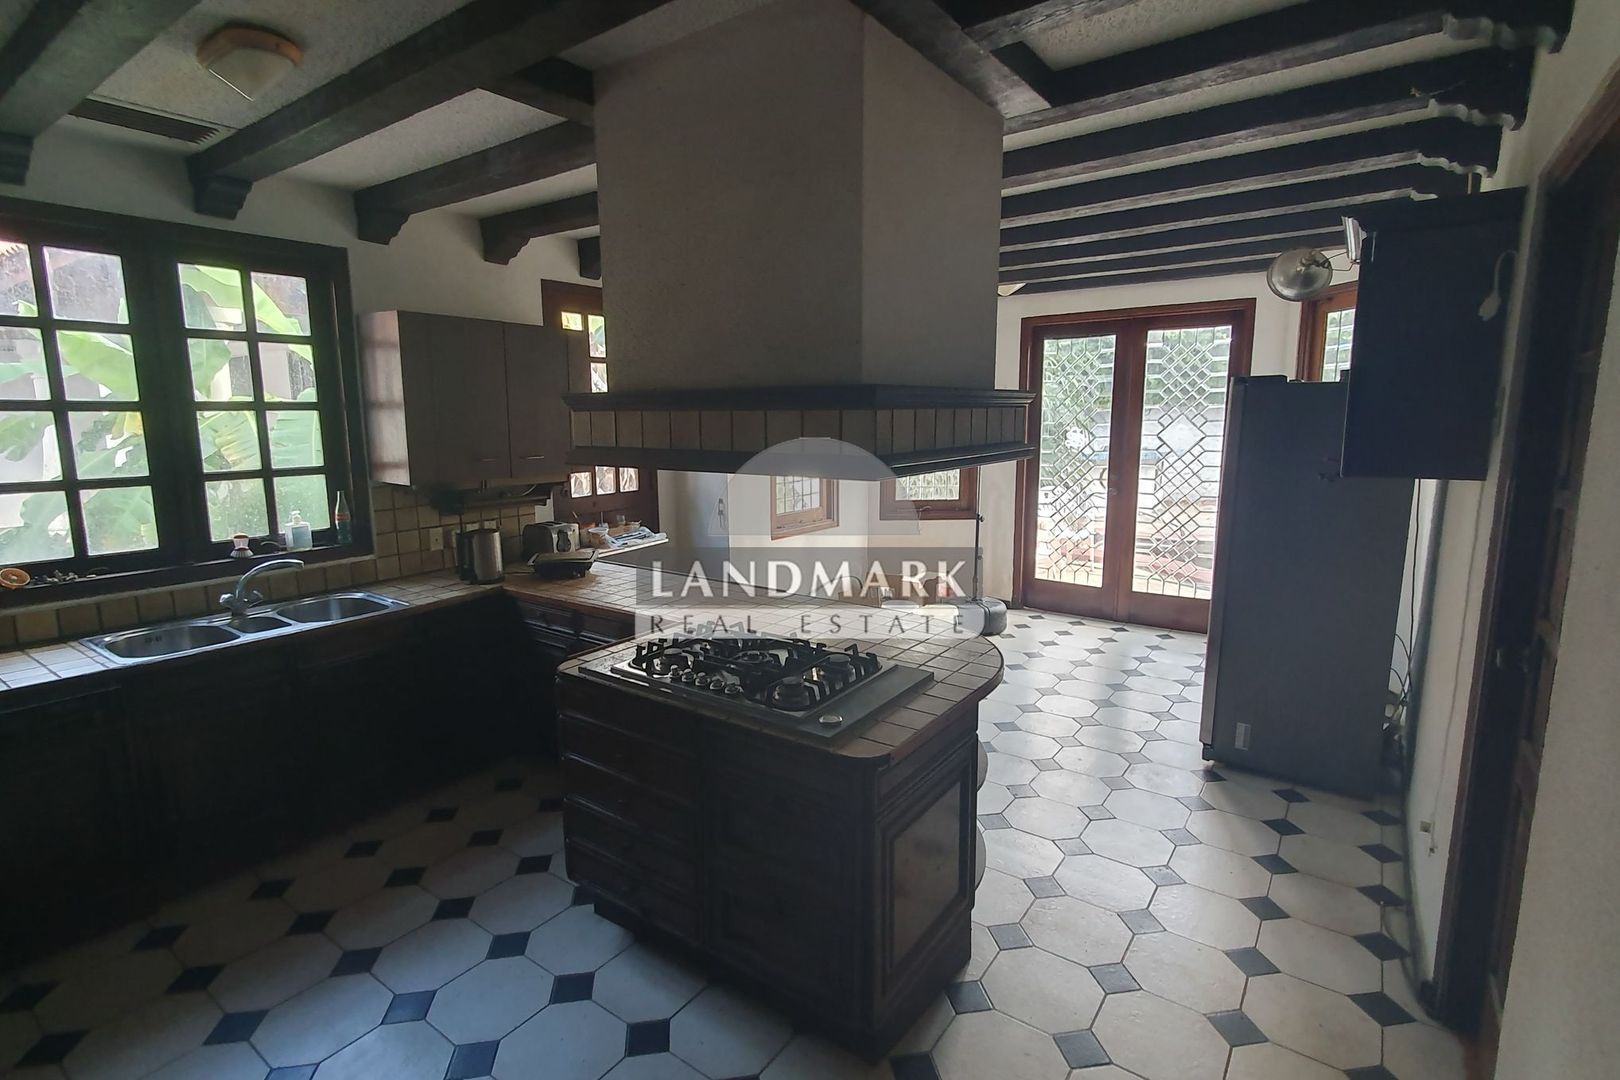
Spacious kitchen-diner and eat-in kitchen, directly adjacent to the dining room and hallway from the front living room, with double French doors opening onto the terrace and the swimming pool.
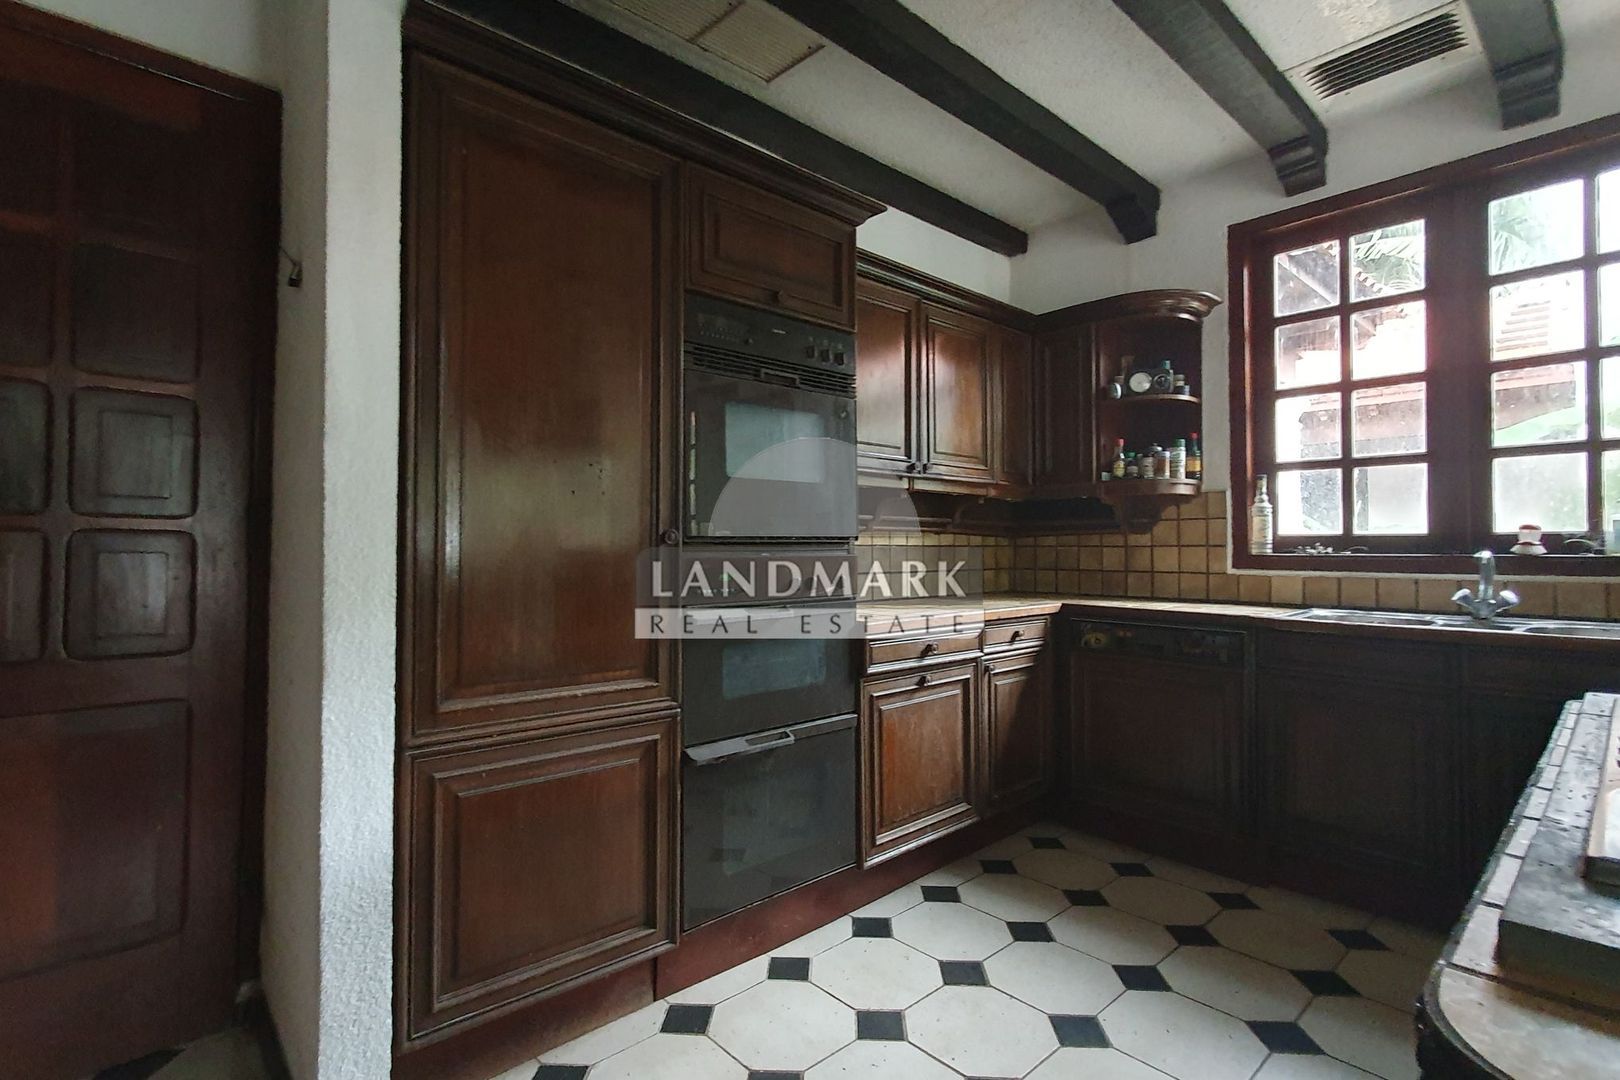
The spacious kitchen is practically laid out and equipped with various built-in appliances (large gas stove with wok burner, dishwasher, and 3 ovens).
A spacious walk-in pantry is located directly next to the kitchen.
Bedrooms
The property has a total of no less than 7 (!) bedrooms, some equipped with air conditioning. The rooms are all beautifully spacious, making them suitable for use as office rooms. The Master Bedroom is larger and has an access door to a courtyard. A spacious dressing room is situated between the Master Bedroom and the Master Bathroom.
Bathrooms
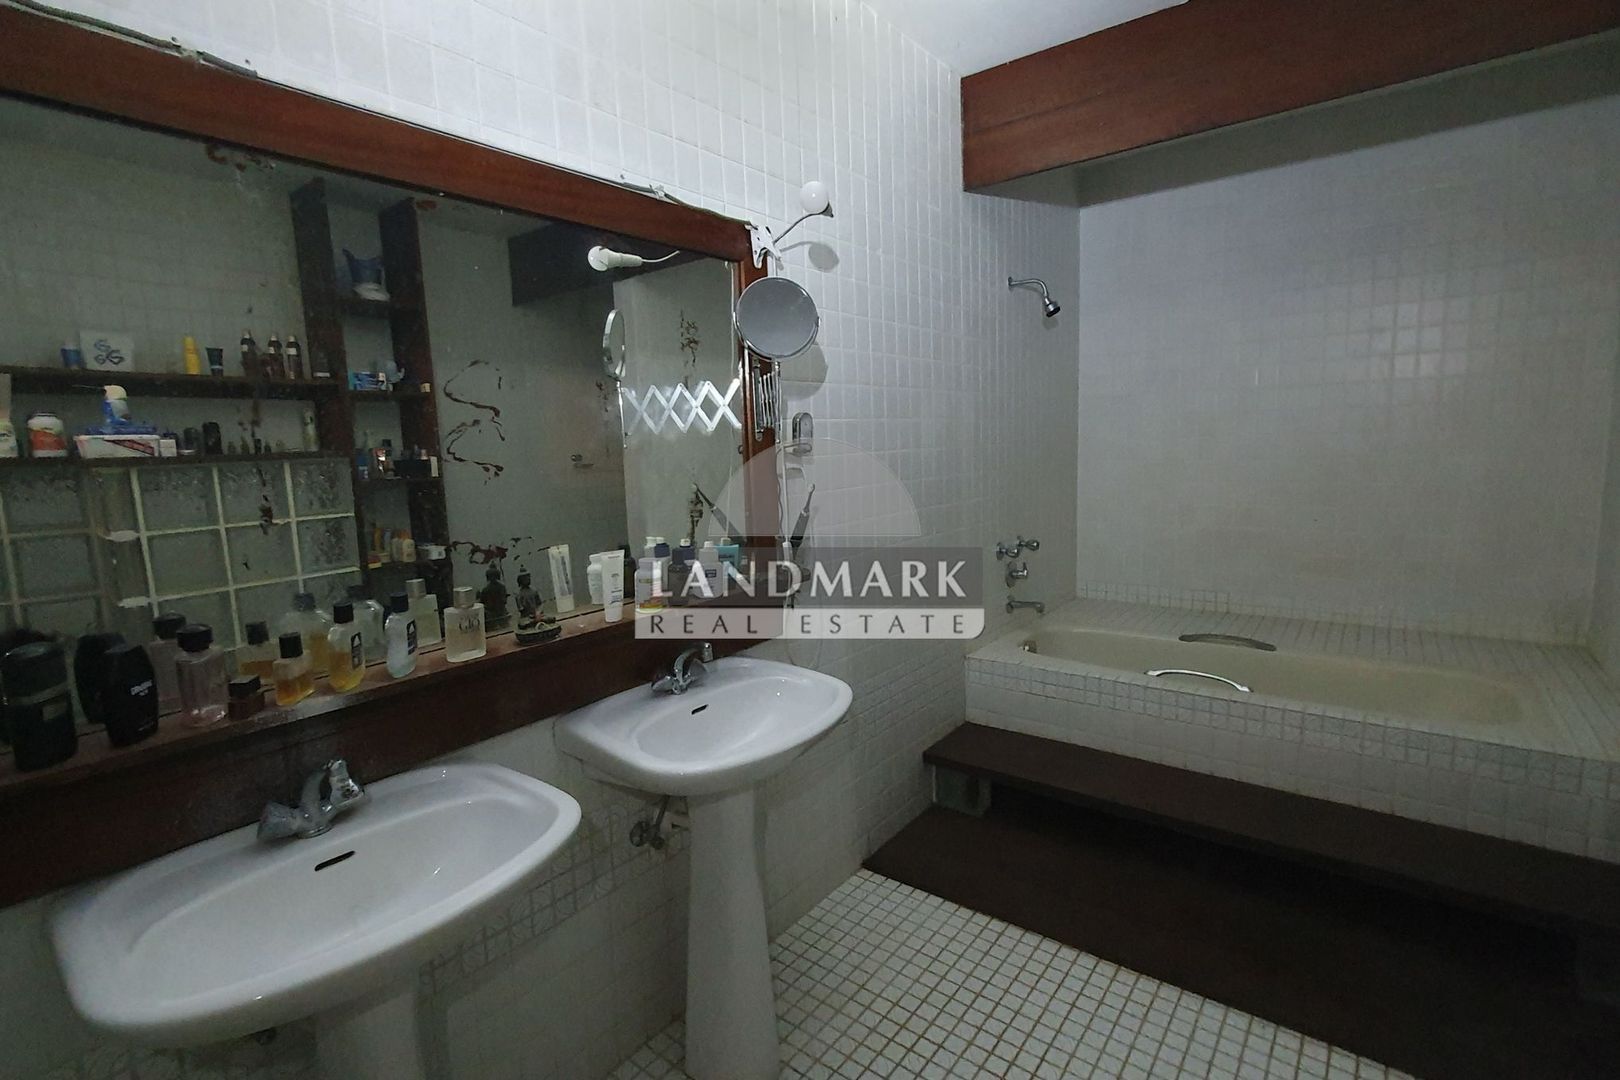
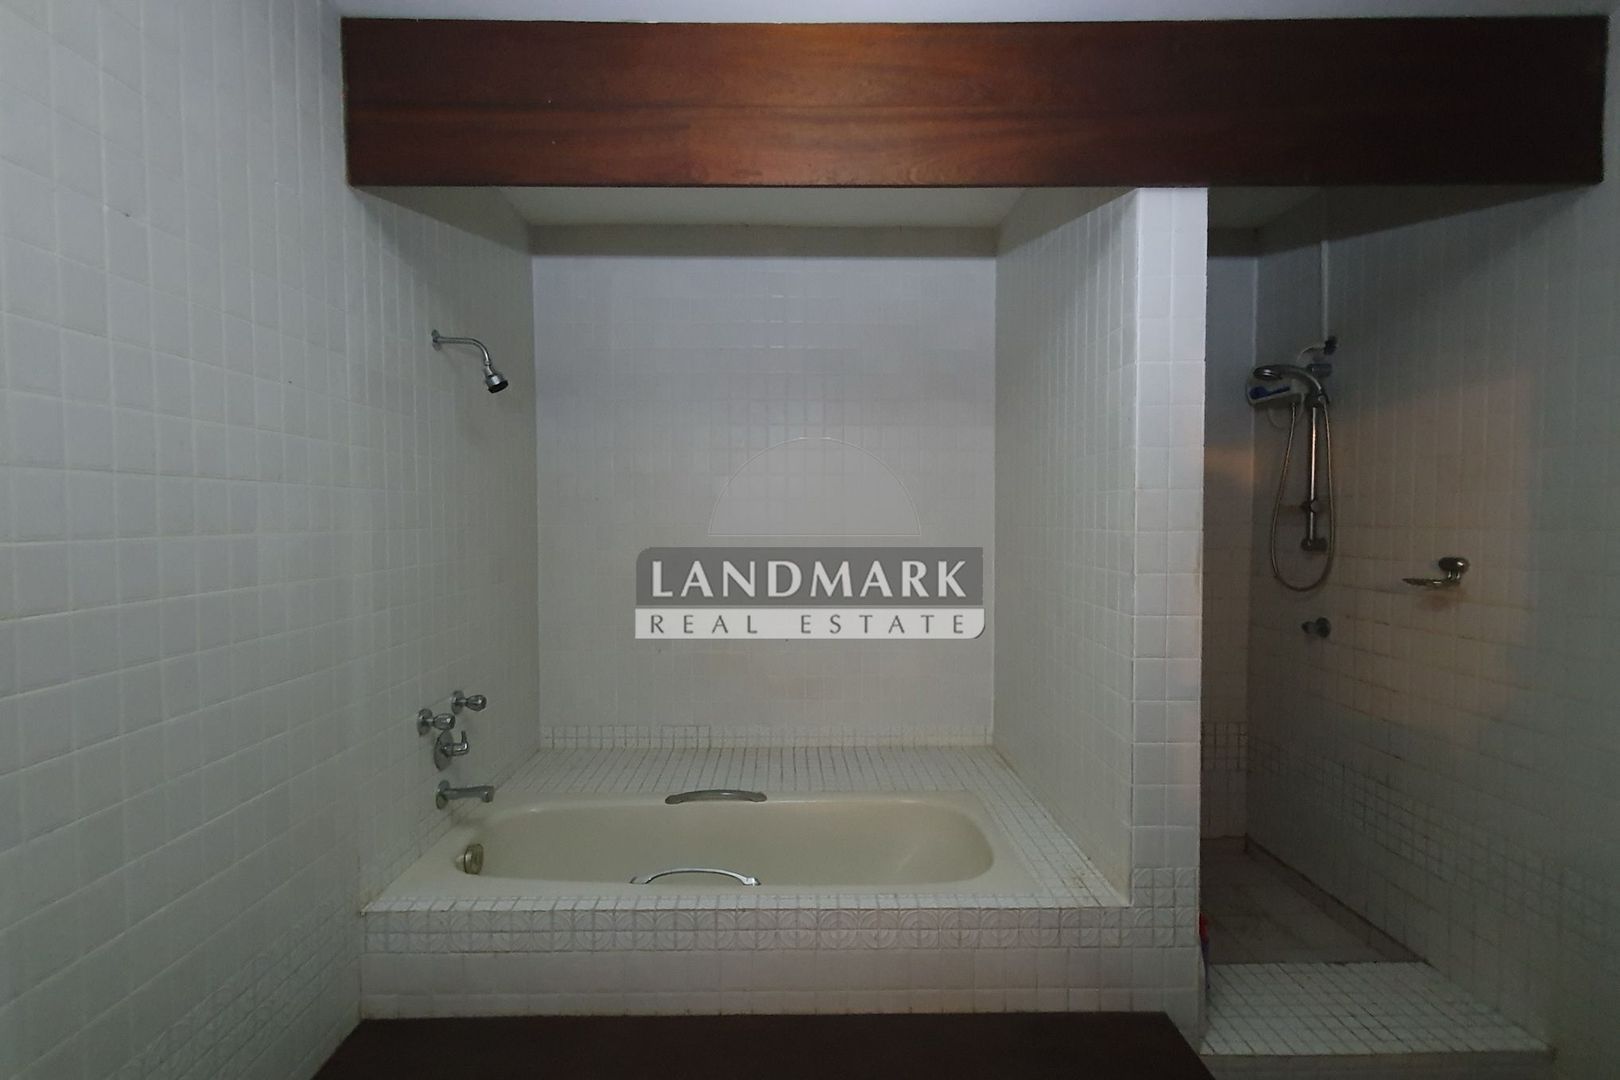
All bedrooms have their own bathroom with a sink, shower, and toilet. The bathroom next to the Master Bedroom is larger and, in addition to a separate shower, toilet, and bidet, also features a spacious bathtub and double sinks.
Courtyard
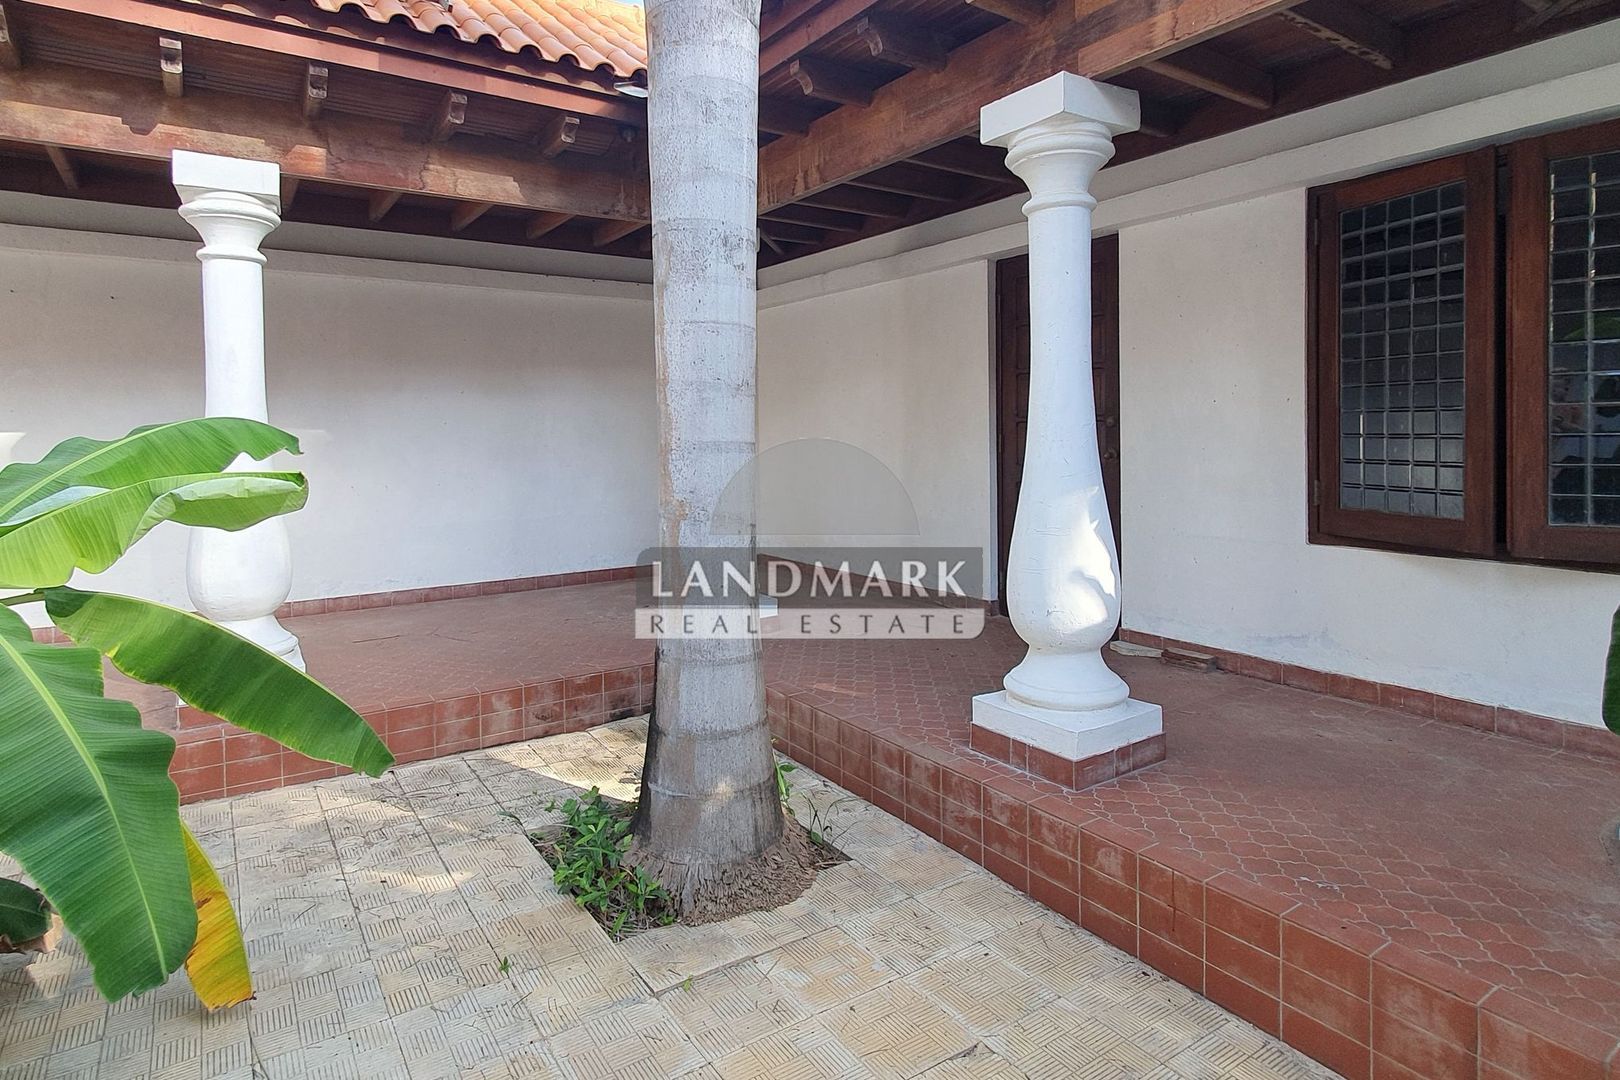
Four bedrooms offer views of a spacious courtyard. This is located at the rear of the home, providing peace and privacy.
Separate doors in the courtyard provide access to the second living room, the Master Bedroom, and the guest accommodation, respectively. The courtyard can be closed off with a wide steel gate.
Guest Accommodation – Studio Apartment
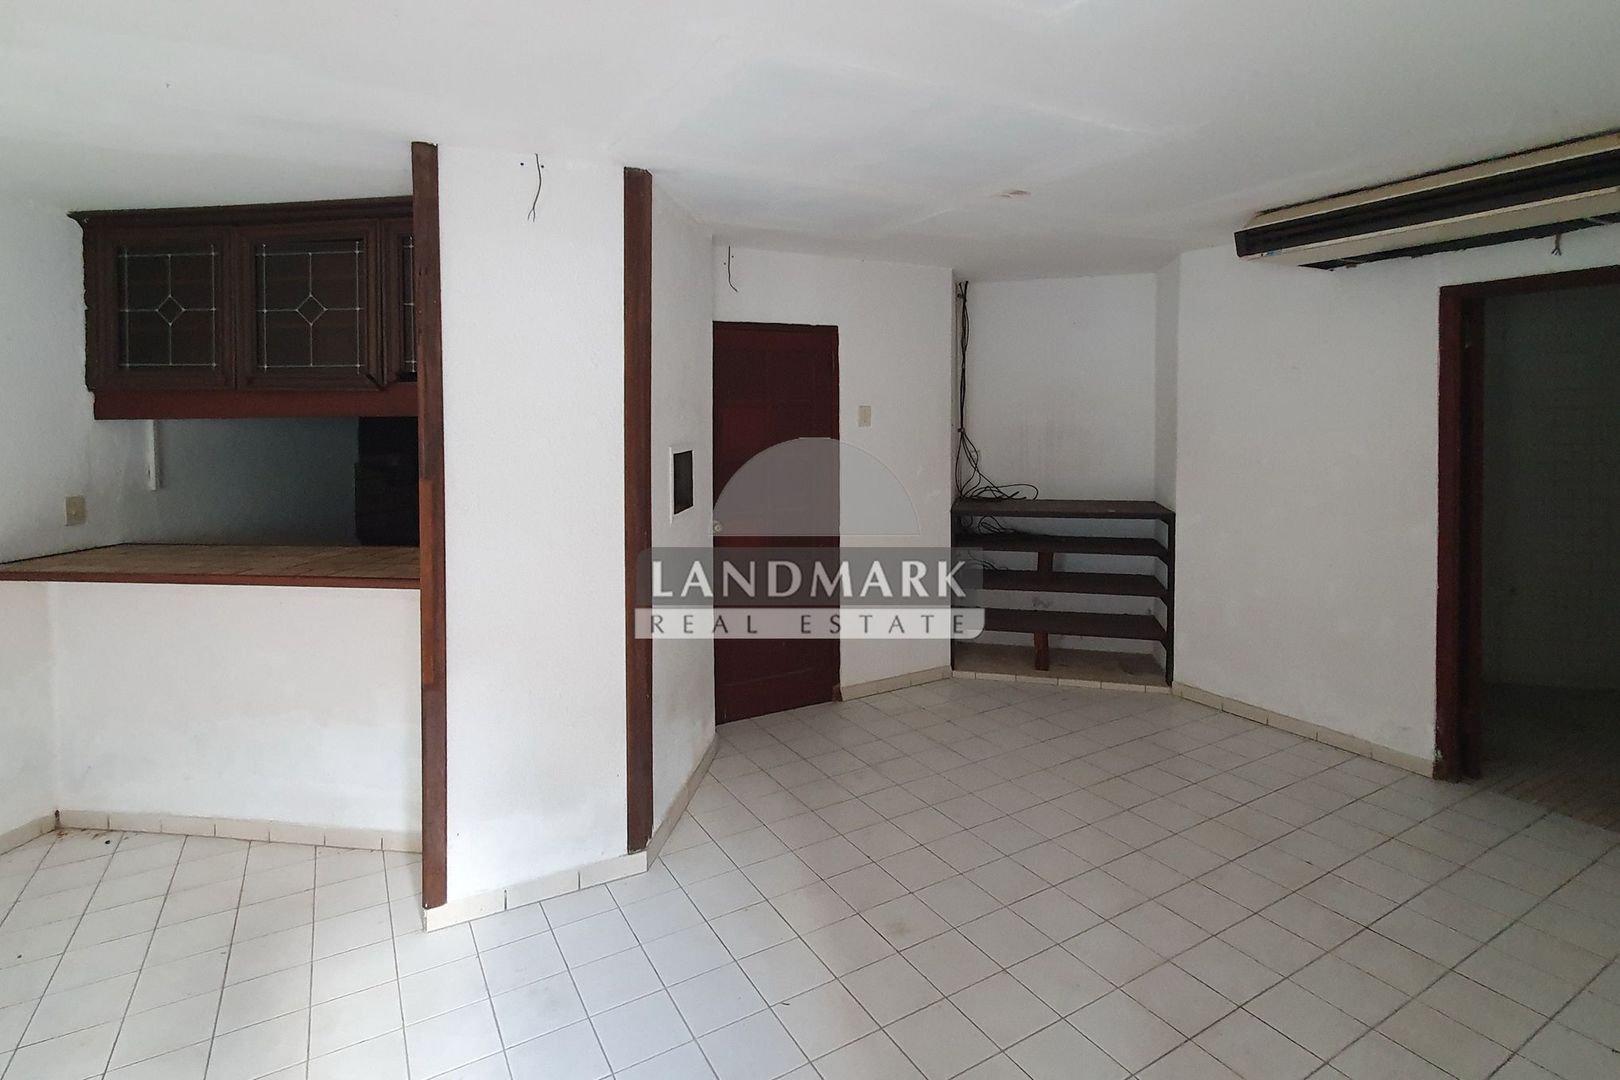
There is a separately situated guest accommodation or studio apartment of approximately 25 m² with an adjacent bathroom featuring a sink, bathtub with shower, and toilet. This studio apartment has its own entrance and is situated overlooking the aforementioned courtyard, providing ample privacy.
Garages – Two (2) King-Size Garages
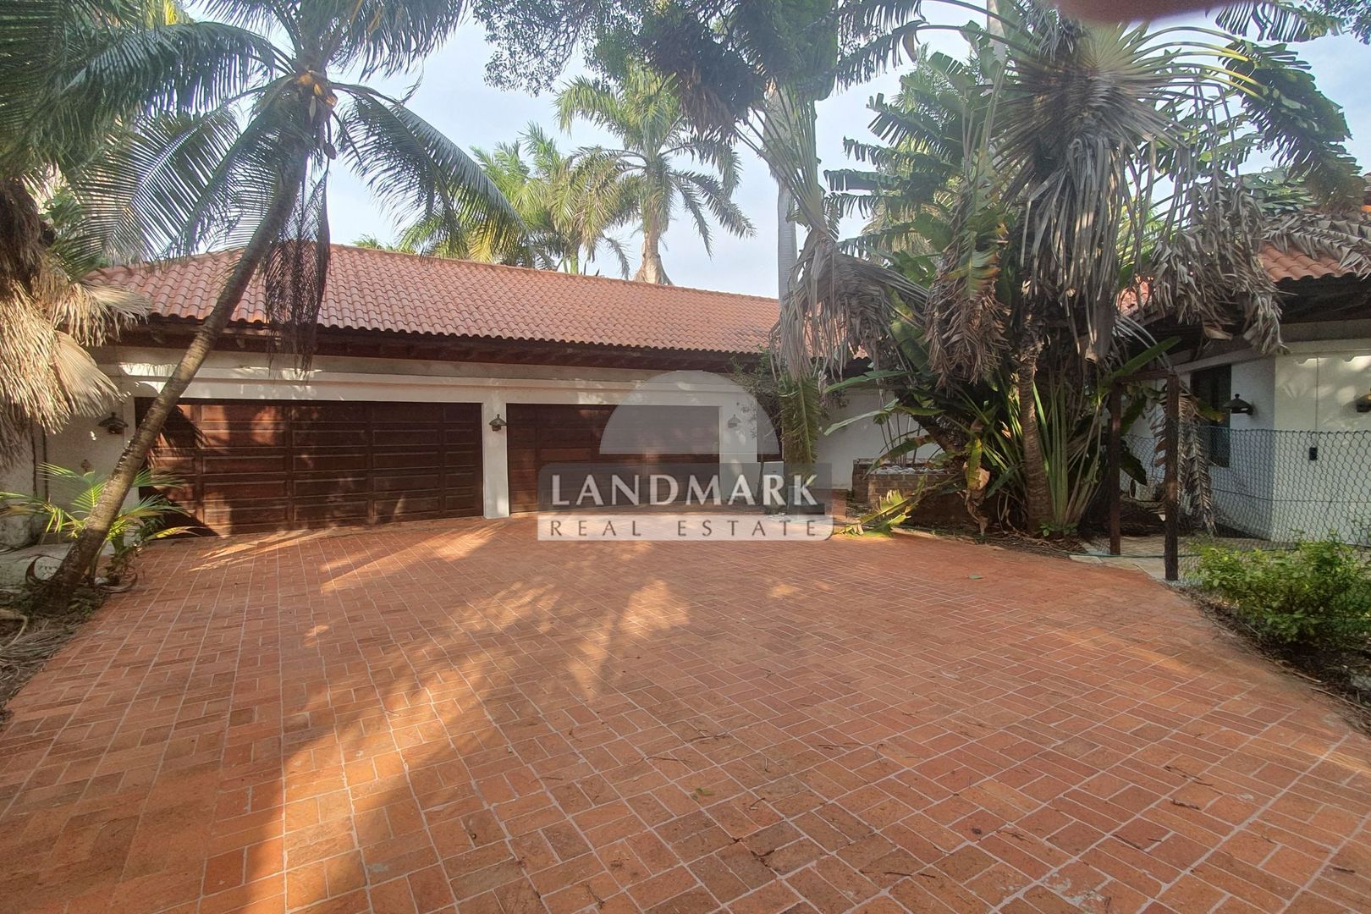
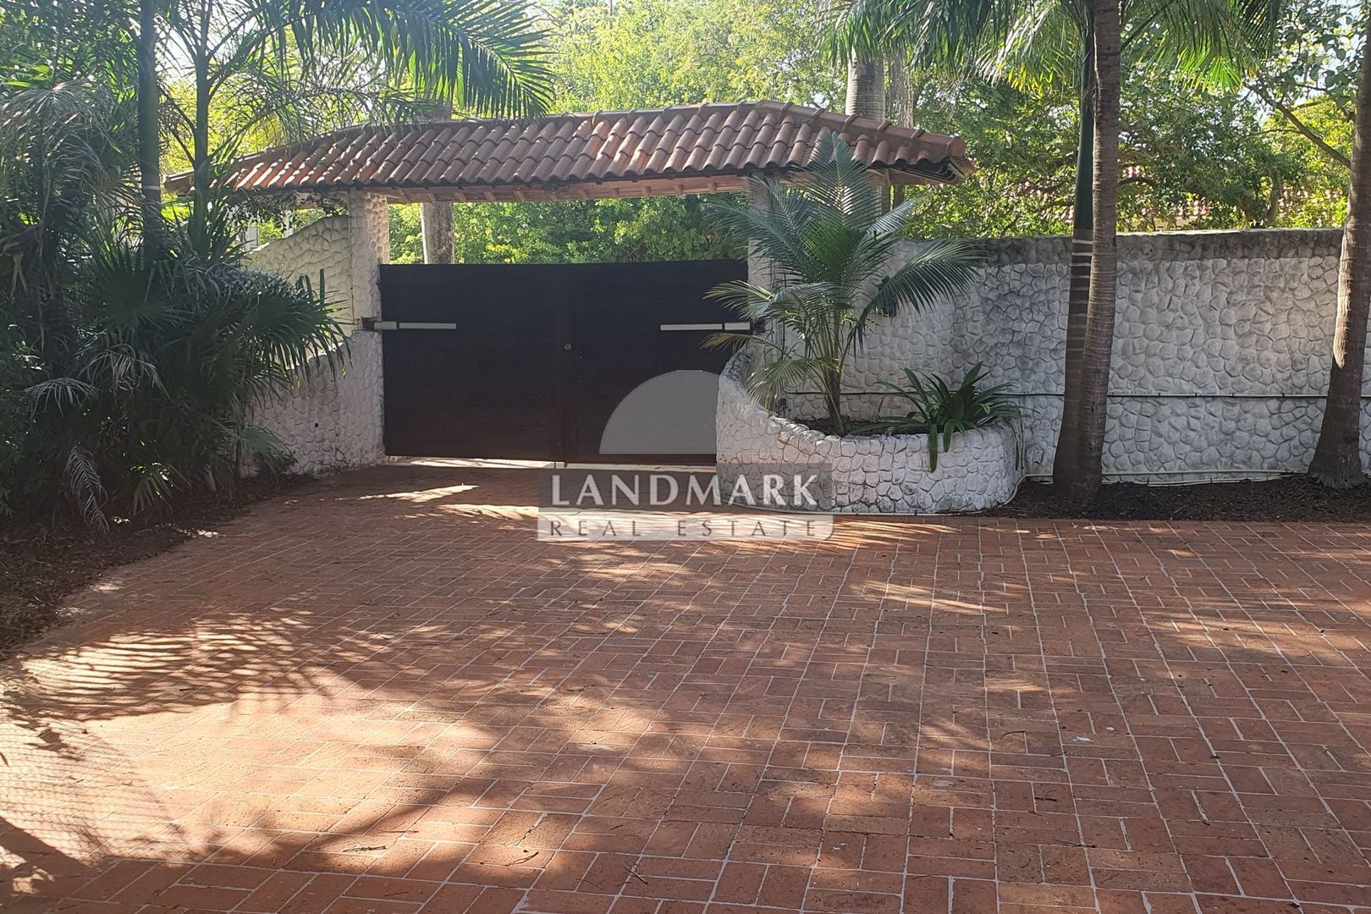
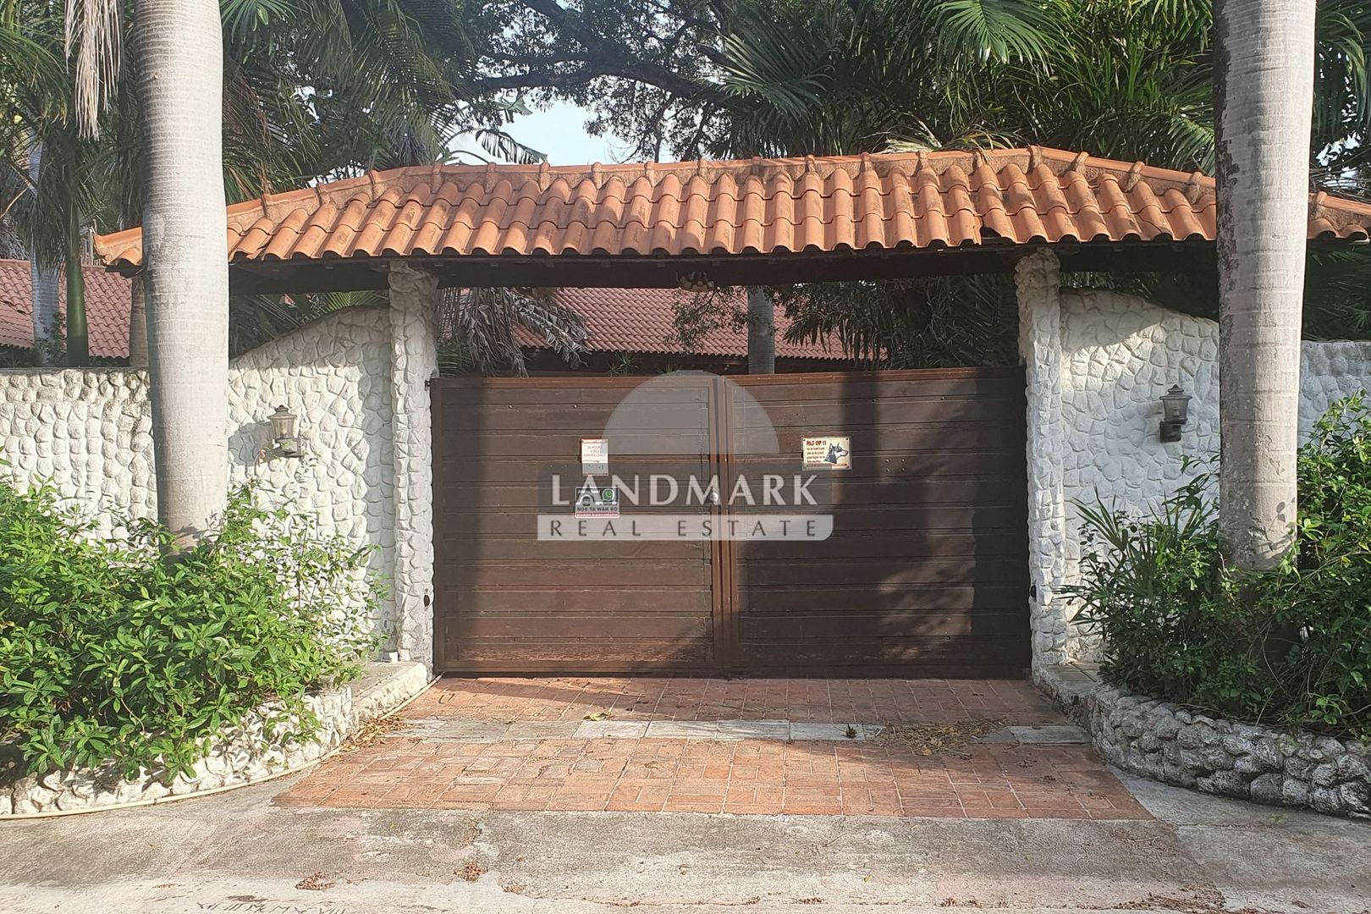
You can drive onto the villa grounds by car through a wide car gate that can be opened with a remote control. When you drive onto the grounds via the driveway and through the car gate, you arrive at a spacious courtyard. This courtyard is fully paved with cobblestones.
Two (2) king-size garages are located on this courtyard. Both of these garages are nice and wide and very spacious; 4 cars can easily be parked in them. In total, the garage is over 12m (!) wide.
Next to the garages is a pantry with a kitchen unit including a sink and water connection.
The garages also feature various 110V and 220V sockets and the main water connection valve.
Another 6 cars could potentially be parked on the tiled terrace of the spacious courtyard, directly in front of the garages.
Attic
The attic is accessible from the garages via a fixed staircase. This attic spans the full width of the garages and is therefore also large. The attic has a sloping roof on both sides, yet there is sufficient standing and walking space in the middle. The attic has various electrical connections and a separate lockable storage space. Maid's Room – Studio Apartment
Adjacent to the garages is a so-called 'Maid's Room' or studio apartment with an accompanying spacious bathroom featuring a shower, sink, and toilet, as well as a washing machine connection. This studio apartment also has its own private entrance and could therefore also be used very well as a guest accommodation.
Deep Well
The property features a well-functioning deep well. The groundwater level in Emmastad is shallow. As a result, there is always deep well water available.
The deep well has a high-capacity DAB pump that was renewed 2 years ago.
Swimming Pool
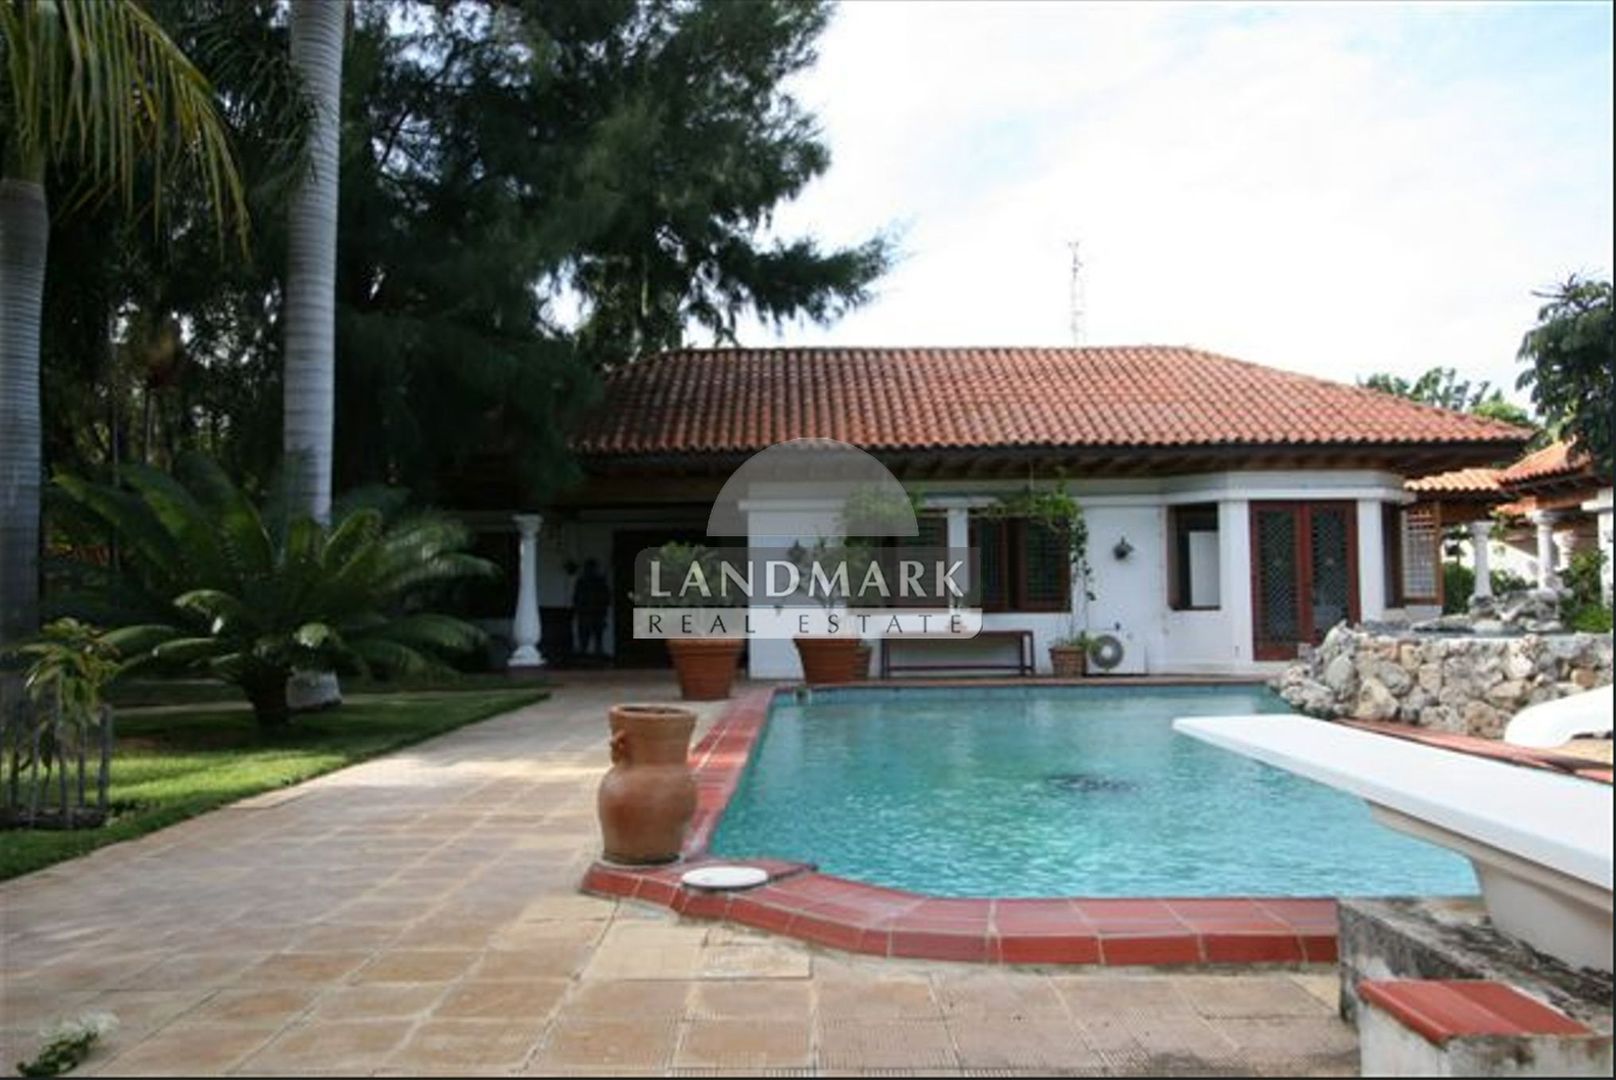
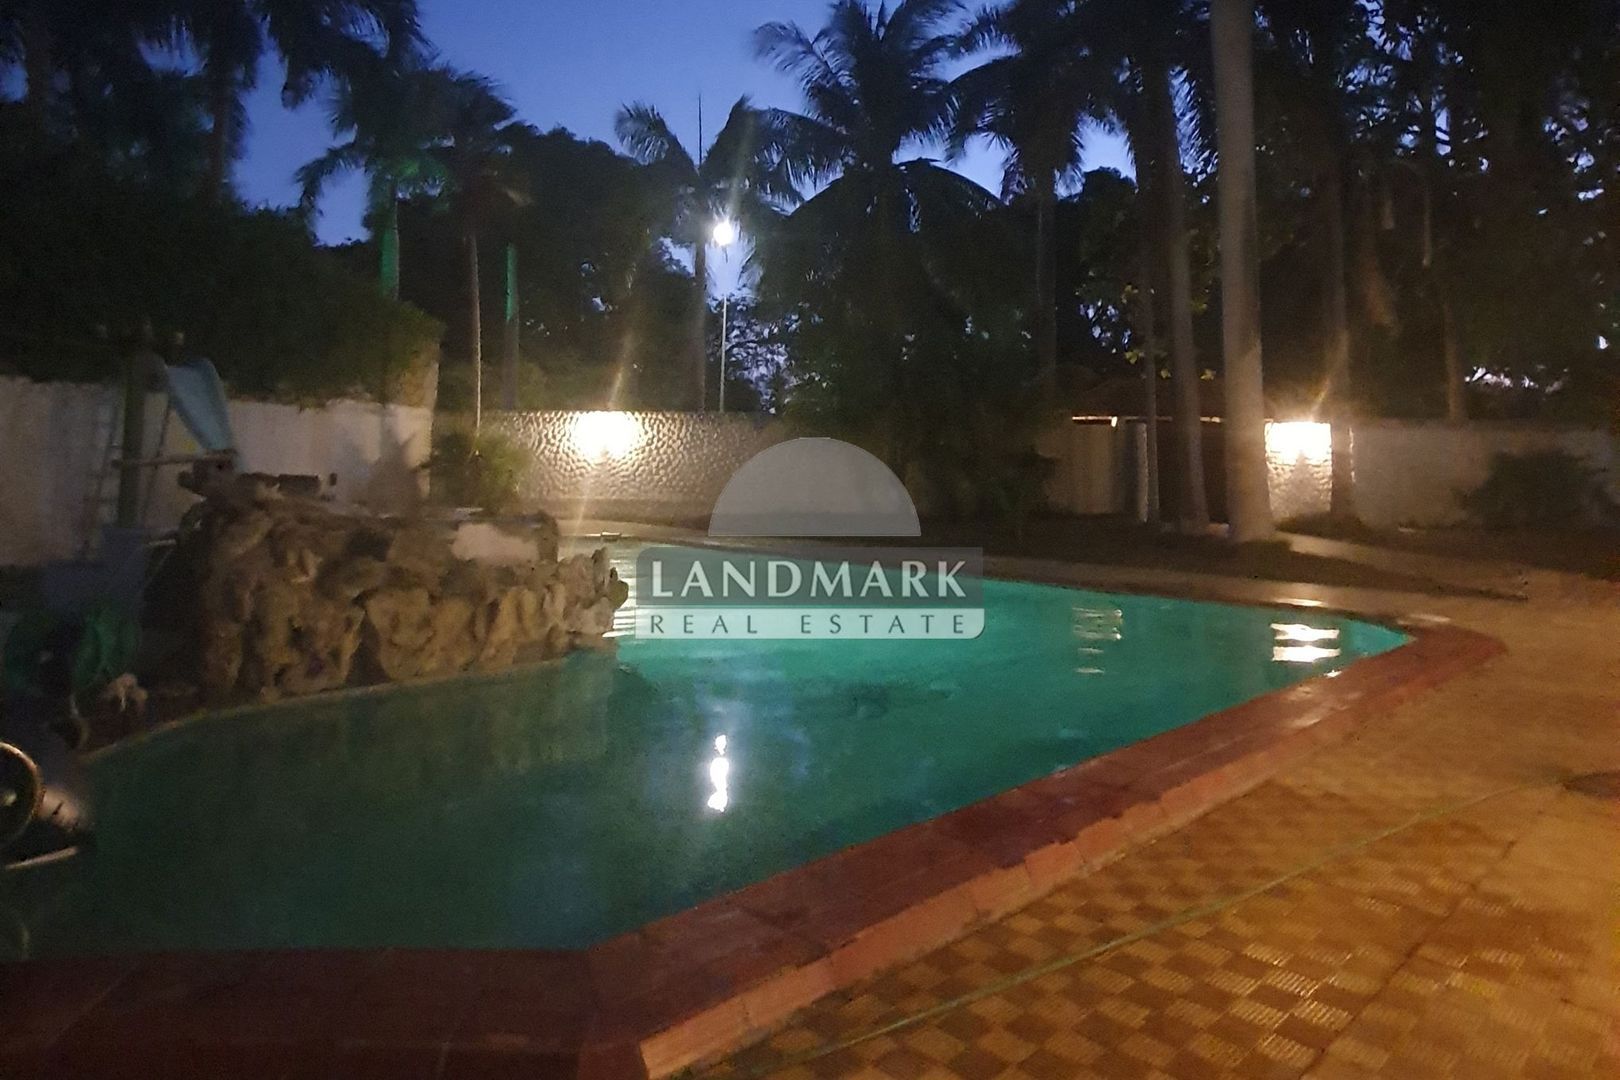
Next to the terrace, where the sun is high, lies a large L-shaped swimming pool measuring 12m x 10m. The pool is easily accessible via a concrete staircase with wide steps and a large stainless steel railing.
The pool features a durable concrete liner. The depth of the pool varies from 1m to 3m, with a partially sloping bottom.
Pump House
Next to the swimming pool is a separate, covered pump house where the swimming pool pump is located. This pump is of very high quality; it is a powerful 'Hayward Superpump' which was completely renewed last year. Furthermore, the jacuzzi pump and the large sand filter are located in the pump house.
Apartment
There is a separately situated apartment, distinct from the main house. This apartment is quite spacious (approximately 70 m²) and features a living room, kitchen, bedroom, and bathroom with a bathtub.
The apartment could easily be split into two separate apartments. Each apartment would then have its own entrance.
Next to the apartment is a second washing machine connection.
The apartment features a spacious covered porch in an L-shape layout and is situated on a second spacious courtyard, which also provides sufficient privacy.
110V and 220V
The house, the garages, and the apartments are equipped with both 110 Volt and 220 Volt sockets / electrical connections. Plot
The villa is situated on a plot of no less than 1,700 m² and is held under a leasehold agreement. The leasehold right currently runs until August 28, 2027.
Garden
A completely private garden, facing South and West, ensuring the sun is positioned just right over the house. The garden is practically laid out and features various tall Royal Palms and tropical flora and fauna.
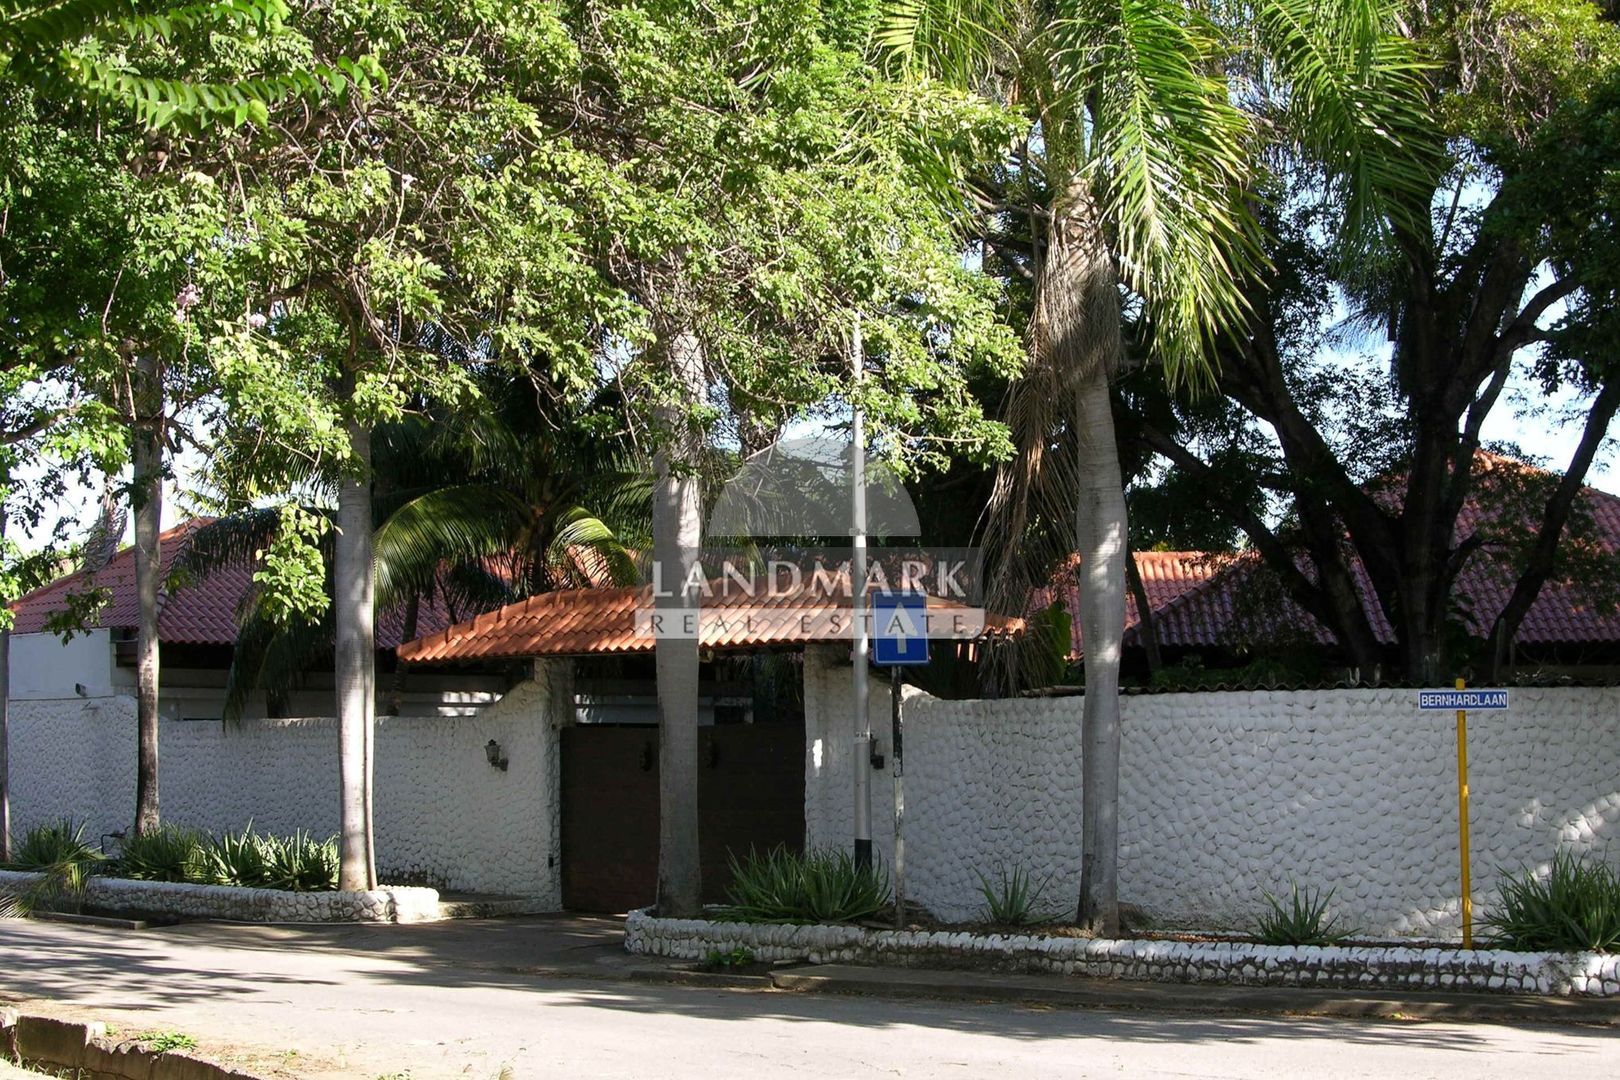
The garden is entirely enclosed by a brick fence over 2 meters high. The house therefore offers complete privacy.
The boundary wall has two entrances: a wide front door (on the Wilhelminalaan side) and a double car gate with automatic opening (on the Bernhardlaan side).
The garden is reasonably well-maintained, though requires some attention here and there. However, this is easily manageable. Practice / Home Office - Full Office
Due to its very central location, the villa would also be very suitable for commercial purposes, such as a practice or home office.
Particularly because the house features two (very) spacious living rooms and a hallway that can separate these two spaces, the property can easily be divided into a living and working area without any modifications. Therefore, in this respect as well, the home is highly suitable for a practice or home office.
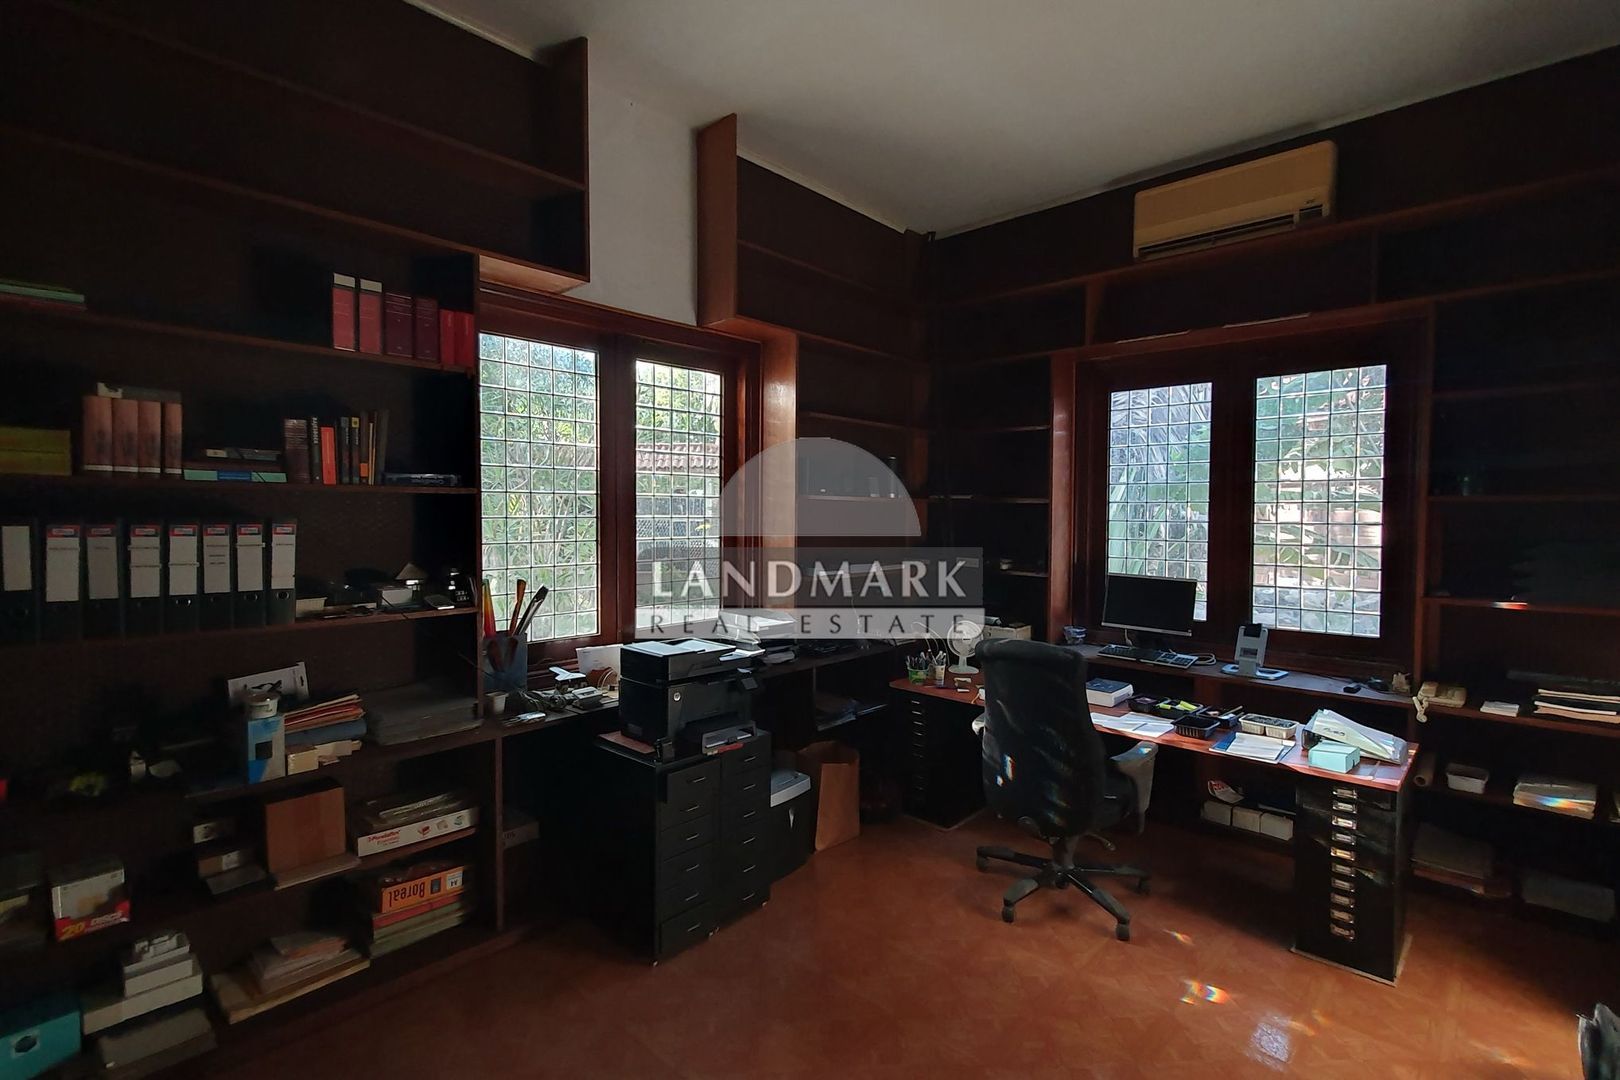
Because of the house's central location and favorable layout, it would also be well-suited for full-time use as office space. In this regard, the villa features a total of no less than 10 (!) spacious workspaces and a large storage or archive area (attic above the double king-size garages).
Ample Parking
The villa's fully walled grounds offer more than ample parking. In total – as mentioned – 10 (!) cars could be parked on the villa grounds (4 cars in the double King-Size garages and 6 cars in the courtyard in front of these garages).
Bed & Breakfast
Due to its central location, the property would also be a good location for a Bed & Breakfast. The double apartment is situated separately from the main house and has two separate entrances.
Additionally, there are two studio apartments with private sanitary facilities, each with its own separate entrance.
Fixer-Upper
As mentioned, the villa is in reasonable to good condition, but it is a fixer-upper. However, the renovation is manageable, in the sense that no major remodeling or renovation needs to be carried out. The entire home is habitable immediately, and all rooms and spaces are fully functional. Therefore, renovation is not immediately necessary. In fact, this characteristic tropical home needs a bit of love and attention here and there to meet modern living requirements with an update, and is an absolute gem once you have furnished it entirely to your own taste.
Summary
Strong points:
- Spacious home – living area 600 m²
- Very centrally located – close to various amenities
- Easily accessible – multiple arterial roads – no traffic jams
- High roof with real roof tiles – pleasant temperature inside the home
- Hardwood window frames - tropical hardwood
- High ceilings - spacious
- 2 large living rooms
- Spacious eat-in kitchen
- No fewer than 7 spacious bedrooms / office rooms
- Two (2) King-Size Garages – Parking space for 4 cars
- Ample parking - Courtyard with 6 parking spaces
- Spacious attic floor above garages with plenty of storage space
- Large swimming pool
- Spacious double apartment with 2 x private entrances
- Guest house / Studio apartment with private entrance
- Maid's room / Studio apartment with private entrance
- Garden with King Palms and tropical flora and fauna. - Deepwell - Shallow groundwater, so always water
- Also well-suited for commercial purposes due to central location
- Highly suitable as office space (due to layout) - 10 workspaces
- Year of construction 1953
Unique
All in all, the villa is quite unique. After all, you won't find so much living space with double (2) king-size garages + swimming pool + large apartment + 2 studio apartments and with such a very central location anywhere else within the ring road!!
Conclusion
This impressive house offers a unique opportunity to those looking for a manageable fixer-upper in a popular neighborhood. The future owner will have a great opportunity to renovate and furnish this home according to their own vision.
In short, a beautiful mega-mansion villa that is certainly worth viewing.
Those interested in this special property can submit an offer via (…)
General:
• Asking price: XCG. 975,000.= all closing costs for the account of the buyer as is common in Curaçao
• Acceptance: by mutual agreement
• Land area: 1,700 m²
• Land type: Governement owned Leasehold until August 28, 2027
• Cadastral designation: Second District, Division FIVE, Section
 English
 Nederlands